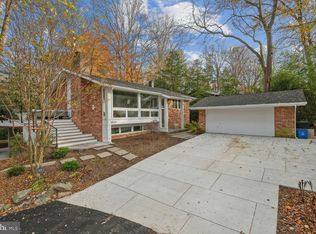
PRISTINE AND ABSOLUTELY GORGEOUS! Welcome to 8328 Fenway Road, a beautifully renovated and freshly painted Mid-Century Contemporary home in the highly sought-after Carderock Springs neighborhood of Bethesda. This distinctive property is perfectly positioned on a 0.52-acre lot, adjacent to the golf course at the prestigious Congressional Country Club—one of the most desirable locations in the community, just steps to the community pool and tennis courts. This expanded, sunlit five-bedroom, three-full-bath home boasts exceptional design and flow, featuring walls of windows, vaulted ceilings, skylights, recessed lighting, custom built-ins, gorgeous wood flooring, and thoughtfully crafted living spaces. The home’s inviting foyer opens into a stunning living room with a fireplace framed by custom cabinetry, floor-to-ceiling windows, and access to a picturesque deck. At the heart of the home is the open-concept dining room, family room, and kitchen—perfectly configured for entertaining and daily living. The chef’s kitchen is a showstopper, featuring a large center island, elegant veined solid-surface counters, and premium appliances, including a Miele microwave, two Asko dishwashers, a Sub-Zero refrigerator, a Blue Star professional-style range with a striking Zephyr hood, and a Sub-Zero wine fridge. Handsome cabinetry and skylights complete the space. The dining room, with its modern chandelier and sliding glass doors to the expansive deck, seamlessly blends indoor and outdoor living. The family room offers gabled ceilings, clerestory windows, and a wall of custom built-ins, creating a remarkable gathering space. Just off the family room, you’ll find a convenient drop zone area with access to the carport and driveway. The main level includes three bedrooms and two renovated full baths, highlighted by the luxurious primary suite. The primary bedroom offers a spacious private bath, a walk-in closet, two additional closets, and bucolic views. The renovated en suite bath is a true retreat, with vaulted ceilings, an air jetted soaking tub, a double vanity with granite counters, a glass-enclosed shower, and floor-to-ceiling ceramic tile. The walk-out light-filled lower level has a spacious recreation room with recessed lighting and access to the backyard. It also features two additional bedrooms, a modern full bath, a versatile gym, a small office, and a large laundry/storage room. The home’s exterior is equally impressive, with a detached carport with built-in storage, a welcoming covered front entry, an expansive deck, a circular stone patio, and lush landscaping with mature plantings. Recent updates include a new roof, dryer, heat pump, and water heater. Carderock Springs is a vibrant community known for its mature landscaping, community pool, pool house, and tennis courts. Ideally located just outside the Beltway, it provides easy access to DC, Northern Virginia, I-270, and downtown Bethesda’s renowned dining, shopping, and entertainment options. Whitman school cluster. This home is a true masterpiece, combining an idyllic park-like setting, breathtaking wooded views, and exceptional livability. Don’t miss this rare opportunity to own a one-of-a-kind property in Carderock Springs. Schools: Carderock Springs Elementary School, Pyle Middle School, and Whitman High School
Sold for $2,000,000
Zillow last checked:
Listing updated:
Bought with:
John Pruski, 577031
Jack Realty Group
Source: Bright MLS,MLS#: MDMC2165342
Price history
| Date | Event | Price |
|---|---|---|
| 2/28/2025 | Sold | $2,000,000+5.8%$717/sqft |
Source:  Bright MLS #MDMC2165342 Report a problem Bright MLS #MDMC2165342 Report a problem | ||
| 2/11/2025 | Pending sale | $1,890,000$677/sqft |
Source: Bright MLS #MDMC2165342 Report a problem | ||
| 2/7/2025 | Listed for sale | $1,890,000$677/sqft |
Source: Bright MLS #MDMC2165342 Report a problem | ||
| 12/24/2024 | Listing removed | $1,890,000$677/sqft |
Source: Bright MLS #MDMC2157468 Report a problem | ||
| 12/6/2024 | Listed for sale | $1,890,000-0.5%$677/sqft |
Source:  Long & Foster Broker Feed #MDMC2157468 Report a problem Long & Foster Broker Feed #MDMC2157468 Report a problem | ||
| 8/16/2024 | Sold | $1,900,000+1.7%$681/sqft |
Source: Bright MLS #MDMC2137516 Report a problem | ||
| 7/24/2024 | Pending sale | $1,868,000$669/sqft |
Source: Bright MLS #MDMC2137516 Report a problem | ||
| 7/18/2024 | Listed for sale | $1,868,000+41%$669/sqft |
Source: Bright MLS #MDMC2137516 Report a problem | ||
| 6/2/2021 | Sold | $1,325,000+223.2%$475/sqft |
Source: Public Record Report a problem | ||
| 2/17/2000 | Sold | $410,000$147/sqft |
Source: Public Record Report a problem | ||
Get a cash offer in 3 minutes
Find out how much your home could sell for in as little as 3 minutes with a no-obligation cash offer.
Estimated market value
$1,994,500
