Skip main navigation
For sale
  • $129,999

    8328 Grand Oak Ct, Montgomery, AL 36117

    2beds
    1,117sqft
    : 
    Loading
    Get pre-qualified
    Single Family Residence
    Built in 1990
    4,432 Square Feet Lot
    $125,300 Zestimate®
    $116/sqft
    $-- HOA

    What's special

    Sound roofSolid bones
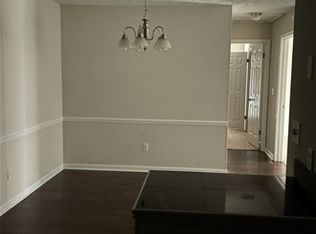
    Value, location & opportunity — all in one address. Whether you're buying your first home, scaling down to something more manageable, or looking for a smart investment property, this is the one you've been waiting for. Solid bones, a sound roof, and all major systems in good working condition mean you can move right in — then update on your own timeline and budget. The upside is built in. Priced as the best value in East Montgomery — ideal for buyers who want instant equity and room to make it their own. You're just minutes from East Montgomery's best shopping, dining, and entertainment corridor. Everything your daily life requires — groceries, dining out, a movie night, a morning walk — is right outside your door. This kind of location doesn't come at this price often. The last photo is AI generated to show how the house could look with updates.
    39 days
    |
    460
    |
    21
    |

    Likely to sell faster than

    Zillow last checked:

    Listing updated:

    Listed by:

    Norman Schlemmer 334-213-2532,

    ARC Realty

    Source: MAAR,MLS#: 587266MLS LogoOriginating MLS: Montgomery Area Association Of Realtors

      Facts & features

      Interior

      Bedrooms & bathrooms
      • Bedrooms: 2
      • Bathrooms: 2
      • Full bathrooms: 2
      Primary bedroom
      • Level: First
      Bedroom
      • Level: First
      Bathroom
      • Level: First
      Bathroom
      • Level: First
      Family room
      • Level: First
      Kitchen
      • Level: First
      Heating
      • Central, Electric, Heat Pump
      Cooling
      • Heat Pump
      Appliances
      • Included: Electric Cooktop, Electric Oven, Electric Range, Electric Water Heater, Disposal, Refrigerator, Dryer, Washer
      • Laundry: Washer Hookup, Dryer Hookup
      Features
      • Double Vanity, Garden Tub/Roman Tub, Linen Closet, Walk-In Closet(s), Window Treatments
      • Flooring: Carpet, Tile
      • Windows: Blinds, Double Pane Windows
      • Number of fireplaces: 1
      • Fireplace features: One
      Interior area
      • Total interior livable area: 1,117 sqft

      Property

      Parking
      • Total spaces: 2
      • Parking features: Driveway
      • Carport spaces: 2
      Features
      • Levels: One
      • Stories: 1
      • Patio & porch: Covered, Patio
      • Exterior features: Covered Patio, Fully Fenced, Fence
      • Pool features: None
      • Fencing: Full,Privacy
      Lot
      • Size: 4,432 Square Feet
      • Dimensions: 24 x 184.7 IRR
      • Features: City Lot, Cul-De-Sac, Mature Trees
      Details
      • Parcel number: 0309092902000143000

      Construction

      Type & style
      • Home type: SingleFamily
      • Architectural style: One Story,Patio Home
      • Property subtype: Single Family Residence
      Materials
      • Brick
      • Foundation: Slab
      Condition
      • New construction: No
      • Year built: 1990

      Utilities & green energy

      • Sewer: Public Sewer
      • Water: Public
      • Utilities for property: Cable Available
      Green energy
      • Energy efficient items: Windows

      Community & HOA

      Community
      • Subdivision: Halcyon Oaks
      HOA
      • Has HOA: No
      Location
      • Region: Montgomery

      Financial & listing details

      • Price per square foot: $116/sqft
      • Tax assessed value: $115,000
      • Annual tax amount: $1,116
      • Date on market: 6/11/2026
      • Cumulative days on market: 40 days
      • Listing terms: Cash,Conventional,FHA,VA Loan

        Estimated market value

        $125,300

        $119,000 - $132,000

        $1,379/mo

        Price history

        DateEventPrice
        6/11/2026Listed for sale$129,999+55.1%$116/sqft
        Source: MAAR #587266 Report a problem
        10/12/2004Sold$83,800$75/sqft
        Source: Public Record Report a problem

        Public tax history

        YearProperty taxesTax assessment
        2025$1,116 -2.7%$23,000 -2.7%
        2024$1,147 +8.8%$23,640 +8.8%
        2023$1,053 +46.8%$21,720 +10.5%
        2022$718 +26%$19,660
        2021$569 +2.9%--
        2020$553 -2.5%$15,160
        2019$568 -5.2%--
        2018$599 -0.7%$16,400 +0.2%
        2017$603 $16,360 +80%
        2014$603 -9.2%$9,090 -3.3%
        2013$664 $9,400
        2011-- --
        Find assessor info on the county website

        Monthly payment

        Est. payment

        Payment breakdown

        Explore the cost of this home by adjusting the details. Changes won't be saved.
        All calculations are estimates and provided by Zillow, Inc. for informational purposes only. Actual amounts may vary.
        HOA fees may include property taxes on listings classified as Co-Ops. Contact the listing agent and/or owner for fee details.
        Mortgage interest rates are dependent on a number of factors, including credit score, down payment, and repayment length. Interest rate data provided by Zillow Group Marketplace, Inc. as of 1/1/1970 from various mortgage lenders with which we have lead or other similar arrangements; the Estimated Payment is an average of those rates.
        See how much you could borrow to make a competitive offer.

        Climate risks

        Neighborhood: 36117

        Getting around

        51 / 100
        Somewhat Walkable
        16 / 100
        Minimal Transit
        38 / 100
        Somewhat Bikeable

        Nearby schools

        GreatSchools rating
        Schools provided by the listing agent
        • Elementary: Halcyon Elementary School
        • Middle: Carr Middle School,
        • High: JAG High School

        Source: MAAR. This data may not be complete. We recommend contacting the local school district to confirm school assignments for this home.

        A local agent can set up tours, give advice and negotiate with sellers.

        Browse local experts

        Similar homes