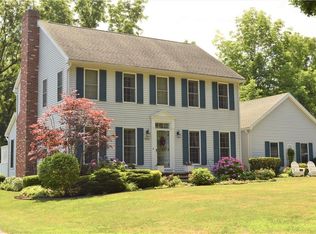
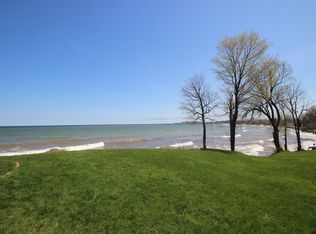
OH THE VIEWS!!!Gloriously situated at the top of the hill near the "OLD SODUS POINT LIGHTHOUSE", this meticulously maintained home offers a wonderful LAKESIDE LIFESTYLE for you to ENJOY EVERYDAY!! Experience the EXTRAORDINARY SWEEPING VIEWS of LAKE ONTARIO and the boats approaching the channel to SODUS BAY through the EXPANSIVE WINDOWS in the VAULTED LIVING AREA. Wake up to views of the early morning light dancing on the lake from the FIRST FLOOR PRIMARY BEDROOM with RENOVATED BATH!! Sip a cocktail in the Florida Room or step out the sliding glass doors to the adjoining patio overlooking the lake or the composite deck in the backyard garden area! Entertain guests in the well appointed kitchen with built in "buffet" - just perfect for serving tapas! Square footage 2136 per appraiser.
This property has been well cared for - ready for you to MOVE IN and ENJOY!! NEW PRIMARY BATH, CONVENIENT 1st FLOOR LAUNDRY, NEW SECOND FLOOR BATH, ROOF REPLACED 2014, WINDOWS REPLACED 2014 ( front three windows 2008), NEW SIDING 2013, NEW COMPOSITE DECK 2020, NEW HOT WATER HEATER 2026, FURNACE SERVICED YEARLY! CONVENIENTLY LOCATED CLOSE TO BEACH,MARINAS,
RESTAURANTS, GOLF COURSE, YACHT CLUB AND FARM MARKETS. An ABSOLUTE GEM SPARKLING IN THE SUNLIGHT OVERLOOKING LAKE ONTARIO!! DON'T WAIT!
Pending
$579,900
8328 Lake St, Sodus Point, NY 14555
4beds
2,136sqft
Single Family Residence
Built in 1986
0.34 Acres Lot
$-- Zestimate®
$271/sqft
$-- HOA
What's special
Renovated bathNew second floor bathNew primary bathFlorida room
- 138 days
- 97
- 0
Zillow last checked:
Listing updated:
Listed by:
Empire Realty Group 585-347-4900,
Marcia E. Wyse 585-347-4900
Source: NYSAMLSs,MLS#: R1681735 Originating MLS: Rochester
Originating MLS: RochesterFacts & features
Interior
Bedrooms & bathrooms
- Bedrooms: 4
- Bathrooms: 3
- Full bathrooms: 2
- 1/2 bathrooms: 1
- Main level bathrooms: 2
- Main level bedrooms: 1
Heating
- Gas, Forced Air
Cooling
- Central Air
Appliances
- Included: Dryer, Dishwasher, Free-Standing Range, Gas Water Heater, Microwave, Oven, Refrigerator, Washer
- Laundry: Main Level
Features
- Ceiling Fan(s), Cathedral Ceiling(s), Entrance Foyer, Eat-in Kitchen, Separate/Formal Living Room, Kitchen Island, Other, Pantry, See Remarks, Sliding Glass Door(s), Window Treatments, Loft, Main Level Primary
- Flooring: Carpet, Ceramic Tile, Hardwood, Laminate, Tile, Varies
- Doors: Sliding Doors
- Windows: Drapes, Thermal Windows
- Basement: Crawl Space,Full,Sump Pump
- Has fireplace: No
Interior area
- Total structure area: 2,136
- Total interior livable area: 2,136 sqft
- Finished area below ground: 400
Video & virtual tour
Property
Parking
- Total spaces: 2
- Parking features: Attached, Garage, Garage Door Opener, Other
- Attached garage spaces: 2
Features
- Levels: Two
- Stories: 2
- Patio & porch: Covered, Deck, Patio, Porch
- Exterior features: Blacktop Driveway, Deck, Patio
- Has view: Yes
- View description: Water
- Has water view: Yes
- Water view: Water
- Waterfront features: Lake
- Body of water: Lake Ontario
Lot
- Size: 0.34 Acres
- Dimensions: 100 x 151
- Features: Other, Rectangular, Rectangular Lot, Residential Lot, See Remarks
Details
- Parcel number: 54420307111900142593020000
- Special conditions: Standard
Construction
Type & style
- Home type: SingleFamily
- Architectural style: Contemporary,Colonial
- Property subtype: Single Family Residence
Materials
- Attic/Crawl Hatchway(s) Insulated, Foam Insulation, Other, Vinyl Siding, Copper Plumbing
- Foundation: Block
- Roof: Architectural,Shingle
Condition
- Resale
- Year built: 1986
Utilities & green energy
- Electric: Circuit Breakers
- Sewer: Connected
- Water: Connected, Public
- Utilities for property: Cable Available, Sewer Connected, Water Connected
Community & HOA
Location
- Region: Sodus Point
Financial & listing details
- Price per square foot: $271/sqft
- Tax assessed value: $249,000
- Annual tax amount: $9,344
- Date on market: 5/20/2026
- Cumulative days on market: 129 days
- Listing terms: Cash,Conventional
Estimated market value
Not available
Estimated sales range
Not available
Not available
Price history
| Date | Event | Price |
|---|---|---|
| 8/10/2026 | Pending sale | $579,900$271/sqft |
Source:  NYSAMLSs #R1681735 Report a problem NYSAMLSs #R1681735 Report a problem | ||
| 8/3/2026 | Contingent | $579,900$271/sqft |
Source: NYSAMLSs #R1681735 Report a problem | ||
| 7/2/2026 | Price change | $579,900-2.5%$271/sqft |
Source: NYSAMLSs #R1681735 Report a problem | ||
| 5/20/2026 | Listed for sale | $594,900+112.5%$279/sqft |
Source: NYSAMLSs #R1681735 Report a problem | ||
| 8/1/2007 | Sold | $280,000$131/sqft |
Source: Public Record Report a problem | ||
Public tax history
| Year | Property taxes | Tax assessment |
|---|---|---|
| 2025 | -- | $249,000 |
| 2024 | -- | $249,000 |
| 2023 | -- | $249,000 |
| 2022 | -- | $249,000 |
| 2021 | -- | $249,000 |
| 2020 | -- | $249,000 |
| 2019 | -- | $249,000 |
| 2018 | -- | $249,000 |
| 2017 | $7,548 | $249,000 -0.4% |
| 2016 | -- | $250,000 |
| 2015 | -- | $250,000 |
| 2014 | -- | $250,000 |
| 2013 | -- | $250,000 |
| 2012 | -- | $250,000 |
| 2011 | -- | $250,000 |
| 2010 | -- | $250,000 |
| 2009 | -- | $250,000 +24.3% |
| 2008 | -- | $201,200 +21.9% |
| 2007 | -- | $165,000 |
| 2006 | -- | $165,000 +5.2% |
| 2005 | -- | $156,900 +68.7% |
| 2004 | -- | $93,000 |
| 2003 | -- | $93,000 |
| 2002 | -- | $93,000 |
| 2001 | -- | $93,000 +3.3% |
| 2000 | -- | $90,000 |
Find assessor info on the county website
Monthly payment
Climate risks
Neighborhood: 14555
Nearby schools
Schools provided by the listing agent
- District: Sodus
Source: NYSAMLSs. This data may not be complete. We recommend contacting the local school district to confirm school assignments for this home.
Similar homes
- $675,0003 bd3 ba2.9k sqft8574 Greig St, Sodus Point, NY 14555For Sale

 MLS ID #R1710476, Gail L. Vanderbrook, Listing by: Howard Hanna. NYSAMLSs
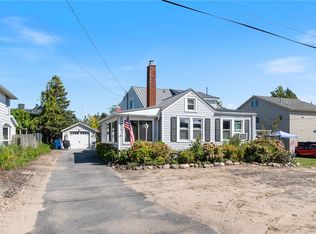
 - $499,0002 bd2 ba1.1k sqft7586 2nd St, Sodus Point, NY 14555For Sale
 MLS ID #R1711873, Darlene Maimone, Listing by: Howard Hanna. NYSAMLSs
 - $329,9004 bd2 ba2.6k sqft7663 Ridge Rd, Sodus, NY 14551For Sale
 MLS ID #R1712912, Robert J. Graham V, Listing by: Tru Agent Real Estate. NYSAMLSs
 - $599,0004 bd3 ba3.2k sqft498 Main St, Sterling, NY 13156For Sale
 MLS ID #S1685368, Teri L Beckwith, Listing by: Hunt Real Estate ERA. NYSAMLSs
 - $466,6203 bd2 ba1.6k sqft7635 Fairway Dr, Sodus, NY 14551New ConstructionMLS ID #R1150663, John M. Graziose, Listing by: Gerber Homes. NYSAMLSs
- $549,9004 bd2 ba1.1k sqft12899 Pople Rd, Martville, NY 13111For SaleMLS ID #S1700100, Racquel Keller, Listing by: Balance Realty. NYSAMLSs
- $599,9003 bd1 ba1.7k sqft14790 W Bay Rd, Sterling, NY 13156For SaleMLS ID #R1702411, Thomas J. Collier Sr., Listing by: Howard Hanna. NYSAMLSs
- $479,9003 bd2 ba1.7k sqft3113 Lake Rd, Williamson, NY 14589For SaleMLS ID #R1705990, Paula Priest, Listing by: Cornerstone Realty Associates. NYSAMLSs
- $600,5834 bd3 ba2.3k sqft2 Orchard View Trl, Walworth, NY 14568New ConstructionNYSAMLSs
- $568,9843 bd3 ba1.7k sqft1 Orchard View Trl, Walworth, NY 14568New ConstructionNYSAMLSs
- $529,9003 bd2 ba2.1k sqft10854 Duck Lake Rd, Red Creek, NY 13143For SaleMLS ID #R1694269, Thomas J. Collier Sr., Listing by: Howard Hanna. NYSAMLSs
- $634,9004 bd3 ba2.2k sqft2090 Tracey Ln, Walworth, NY 14568For SaleMLS ID #R1713007, Tiffany A Williams, Listing by: Keller Williams Realty Greater Rochester. NYSAMLSs
- $467,2153 bd2 ba1.5k sqft7631 Fairway Dr, Sodus, NY 14551New ConstructionMLS ID #R260570, John M. Graziose, Listing by: Gerber Homes. NYSAMLSs
- $349,9005 bd3 ba2.2k sqft3035 Sherwood Rd, Palmyra, NY 14522For SaleMLS ID #R1714812, Michelle J. Woods, Listing by: Empire Realty Group. NYSAMLSs
- $409,9004 bd4 ba2.5k sqft2240 Hydesville Rd, Newark, NY 14513For SaleMLS ID #R1683134, Tammy M. Bebernitz, Listing by: Hunt Real Estate ERA/Columbus. NYSAMLSs
- $349,9994 bd2 ba2.7k sqft536 Clyde Marengo Rd, Clyde, NY 14433For SaleMLS ID #S1711332, Timothy Hourigan, Listing by: Redfin Real Estate. NYSAMLSs
- $538,7153 bd2 ba1.7k sqft621 Alexandria Ln, Walworth, NY 14568New ConstructionNYSAMLSs
- $455,0003 bd3 ba1.8k sqft7090 Ontario Center Rd, Ontario, NY 14519New ConstructionMLS ID #R1508406, Stacey Spoto, Listing by: Howard Hanna. NYSAMLSs
- $290,0004 bd2 ba2.5k sqft6952 Ontario Center Rd, Ontario, NY 14519For SaleMLS ID #R1709946, Edward A. Swingly, Listing by: Dixon & Carr Realty. NYSAMLSs
- $350,0005 bd2 ba1.8k sqft14452 Stafford St, Sterling, NY 13156For SaleMLS ID #S1711625, Faye Beckwith, Listing by: Freedom Real Estate. NYSAMLSs
