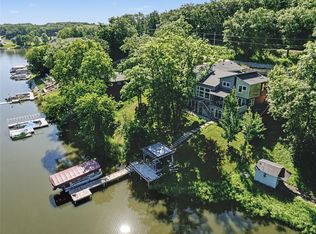
8328 Lakeshore Dr, Dexter, IA 50070
What's special
Experience one of Diamondhead Lake's most unique lakefront retreats! Built in 2019 and situated on two combined lots, this expansive home offers over 5,000 square feet of living space with 5 bedrooms, 2 dedicated office spaces, and multiple private wings spread across three levels—creating the perfect layout for large families, guests, or multi-generational living. The two office spaces provide excellent work-from-home flexibility and could easily be converted to additional bedrooms if needed. The dramatic living room showcases soaring ceilings and overlooks the impressive "Frog's" entertainment area, while the updated kitchen serves as the heart of the home with abundant workspace and seamless flow for gatherings. The main-level primary suite is a true sanctuary featuring a spa-like bath, separate his-and-her walk-in closets, and laundry conveniently located within the closet area. Laundry hookups are available on all three floors for ultimate convenience. Designed for year-round enjoyment, the home also features an indoor grill room, indoor hot tub area, and a basement bar ideal for entertaining. Outside, enjoy the privacy and flexibility of two lake lots, expansive outdoor living areas, a dedicated dog run, and a rear patio already stubbed for a future plunge pool. A rare opportunity to own a one-of-a-kind Diamondhead Lake property that combines space, luxury, and endless possibilities.
- 46 days |
- 501 |
- 22 |
Travel times
Living Room
Kitchen
Primary Bedroom
Zillow last checked:
Listing updated:
Chris Kew 515-223-9492,
RE/MAX Precision
Facts & features
Interior
Bedrooms & bathrooms
- Bedrooms: 5
- Bathrooms: 6
- Full bathrooms: 5
- 1/2 bathrooms: 1
- Main level bedrooms: 1
Heating
- Electric, Forced Air
Cooling
- Central Air
Appliances
- Included: Built-In Oven, Cooktop, Dryer, Dishwasher, Freezer, Microwave, Refrigerator, Stove, Washer
- Laundry: Main Level, Upper Level
Features
- Wet Bar, Dining Area, Second Kitchen
- Basement: Egress Windows,Finished,Walk-Out Access
Interior area
- Total structure area: 3,040
- Total interior livable area: 3,040 sqft
- Finished area below ground: 1,150
Property
Parking
- Total spaces: 3
- Parking features: Attached, Garage, Three Car Garage
- Attached garage spaces: 3
Features
- Levels: Two
- Stories: 2
- Patio & porch: Covered, Deck, Open, Patio
- Exterior features: Deck, Fire Pit, Hot Tub/Spa, Patio
- Pool features: In Ground, Outdoor Pool
- Has spa: Yes
Lot
- Size: 0.38 Acres
- Features: Rectangular Lot
Details
- Parcel number: 0001448701
Construction
Type & style
- Home type: SingleFamily
- Architectural style: Two Story
- Property subtype: Single Family Residence
Materials
- Foundation: Poured
- Roof: Asphalt,Shingle
Condition
- Resale
- New construction: No
- Year built: 2019
Utilities & green energy
- Sewer: Community/Coop Sewer
- Water: Community/Coop
Community & HOA
Community
- Features: Clubhouse, Snow Removal
HOA
- Has HOA: Yes
- HOA fee: $1,500 annually
- HOA name: LBMC
- Second HOA name: Self Managed
Location
- Region: Dexter
Financial & listing details
- Price per square foot: $271/sqft
- Tax assessed value: $812,400
- Annual tax amount: $8,866
- Date on market: 6/22/2026
- Cumulative days on market: 81 days
- Listing terms: Cash,Conventional
- Road surface type: Concrete
Price history
| Date | Event | Price |
|---|---|---|
| 9/1/2026 | Price change | $825,000-8.3%$271/sqft |
Source: | ||
| 8/12/2026 | Price change | $900,000-9.5%$296/sqft |
Source: | ||
| 6/22/2026 | Listed for sale | $995,000$327/sqft |
Source: | ||
Public tax history
| Year | Property taxes | Tax assessment |
|---|---|---|
| 2025 | $8,866 +89% | $812,400 +14.2% |
| 2024 | $4,690 | $711,600 |
Find assessor info on the county website
Monthly payment
Estimated market value
Not available
Estimated sales range
Not available
$2,869/mo
Climate risks
Explore flood, wildfire, and other predictive climate risk information for this property on First Street®️.