Welcome home to this beautifully renovated property blending modern updates with timeless character. Sitting on a large corner lot with mature trees, this home offers shade, privacy, and curb appeal. Nearly every feature has been refreshed, including a new torch-down roof, fascia, soffit, gutters with guards (2024), electrical panel & meter socket, plumbing, HVAC, ductwork, windows, light fixtures, and fresh paint inside and out.
Step inside to discover 1-year-old LVP flooring, midcentury modern touches such as the custom stair rail and striking upper front windows, and an updated kitchen with stainless steel appliances (all just 1 year old), granite countertops, custom cabinetry, and a tile backsplash. The bathroom has been enhanced with a new vanity/sink/surround plus an added storage cabinet, while the office features updated 3-prong electrical (2024).
The home is also fiber Wi-Fi ready (2024), offering convenience for work or play. Solid construction with concrete floors and steel trusses means extra sturdiness and no creaking.
The lower level provides flexible space for a rec room, office, additional living area, or bonus room—endless possibilities! A walk-out basement opens to a patio ready for your finishing touches, whether it’s a BBQ area, shade structure, or carport.
Conveniently located near schools, daycares, parks, dining, and shopping, this move-in ready home combines comfort, style, and practicality in one.
Closed
Listed by: Redfin Corporation • Bailey S Merkel • Contact: 314-397-3834
Bought with: RE/MAX Results
Price Unknown
8328 Latty Ave, Hazelwood, MO 63042
3beds
1,008sqft
Single Family Residence
Built in 1954
9,504 Square Feet Lot
$168,900 Zestimate®
$--/sqft
$1,499 Estimated rent
Home value
$168,900
$159,000 - $177,000
$1,499/mo
Zestimate® history
Owner options
List your home for rent
$1,499/mo
Rent Zestimate®
Find your next renter with Zillow Rental Manager. Plus, with online applications, you can quickly screen prospective tenants – for free.
$1,499/mo
Rent Zestimate®
Refinance and save
Refinancing to a lower rate could help reduce your monthly payments and save thousands over the life of the loan.
Explore your selling options
Work with a Zillow partner agent
Leverage their expertise and Zillow's premium Showcase listings to get your home seen by more buyers.
Get startedList with your own agent
Get your home in front of millions of buyers by listing it on Zillow.
Learn how to do itSell it yourself
Take full control of how buyers see your home on Zillow by listing For Sale by Owner (FSBO).
List your homeWhat's special
Midcentury modern touchesGranite countertopsNew torch-down roofLarge corner lotUpdated kitchenStainless steel appliancesLvp flooring
Zillow last checked:
Listing updated:
Listed by:
Bailey S Merkel 314-397-3834,
Redfin Corporation
Bought with:
Kim M Robinson, 2022029561
RE/MAX Results
Source: MARIS,MLS#: 25062346 Originating MLS: St. Louis Association of REALTORS
Originating MLS: St. Louis Association of REALTORSFacts & features
Interior
Bedrooms & bathrooms
- Bedrooms: 3
- Bathrooms: 2
- Full bathrooms: 1
- 1/2 bathrooms: 1
- Main level bathrooms: 1
- Main level bedrooms: 3
Heating
- Forced Air, Natural Gas
Cooling
- Central Air, Electric
Appliances
- Included: Stainless Steel Appliance(s), Gas Cooktop, Dishwasher, Microwave, Gas Oven, Gas Range, Refrigerator, Gas Water Heater
Features
- Custom Cabinetry, Granite Counters
- Flooring: Concrete, Luxury Vinyl
- Doors: Panel Door(s)
- Basement: Concrete,Full,Walk-Out Access
- Has fireplace: No
Interior area
- Total structure area: 1,008
- Total interior livable area: 1,008 sqft
- Finished area above ground: 1,008
Property
Parking
- Parking features: Additional Parking, Concrete, Off Street, Oversized
Features
- Levels: One
- Fencing: Chain Link,Wood
Lot
- Size: 9,504 Square Feet
- Features: Corner Lot, Front Yard
Details
- Parcel number: 10J420303
- Special conditions: Standard
Construction
Type & style
- Home type: SingleFamily
- Architectural style: Ranch
- Property subtype: Single Family Residence
Materials
- Brick Veneer, Cedar, Wood Siding
Condition
- Year built: 1954
Utilities & green energy
- Electric: Ameren
- Sewer: Public Sewer
- Water: Public
- Utilities for property: Electricity Connected, Sewer Connected, Water Connected
Community & HOA
Community
- Subdivision: Frostwood 6
HOA
- Has HOA: No
Location
- Region: Hazelwood
Financial & listing details
- Tax assessed value: $142,800
- Annual tax amount: $1,459
- Date on market: 9/12/2025
- Cumulative days on market: 15 days
- Listing terms: Cash,Conventional,FHA,VA Loan
- Electric utility on property: Yes
Price history
| Date | Event | Price |
|---|---|---|
| 10/22/2025 | Sold | -- |
Source:  MARIS #25062346 Report a problem MARIS #25062346 Report a problem | ||
| 9/22/2025 | Pending sale | $165,000$164/sqft |
Source: MARIS #25062346 Report a problem | ||
| 9/12/2025 | Listed for sale | $165,000$164/sqft |
Source: MARIS #25062346 Report a problem | ||
| 9/2/2025 | Listing removed | $165,000$164/sqft |
Source: MARIS #25053739 Report a problem | ||
| 8/28/2025 | Listed for sale | $165,000+3.1%$164/sqft |
Source: MARIS #25053739 Report a problem | ||
| 7/29/2024 | Sold | -- |
Source: MARIS #24038016 Report a problem | ||
| 6/30/2024 | Pending sale | $160,000$159/sqft |
Source: MARIS #24038016 Report a problem | ||
| 6/21/2024 | Listed for sale | $160,000$159/sqft |
Source: MARIS #24038016 Report a problem | ||
| 3/19/2024 | Sold | -- |
Source: Public Record Report a problem | ||
| 7/21/2023 | Sold | -- |
Source: Public Record Report a problem | ||
Public tax history
| Year | Property taxes | Tax assessment |
|---|---|---|
| 2025 | $2,058 +41% | $27,130 +51.9% |
| 2024 | $1,459 -1.6% | $17,860 |
| 2023 | $1,483 +47.9% | $17,860 +66.6% |
| 2022 | $1,003 +1.7% | $10,720 |
| 2021 | $986 -3.4% | $10,720 +3.2% |
| 2020 | $1,020 +17.9% | $10,390 |
| 2019 | $865 | $10,390 +24.7% |
| 2018 | $865 | $8,330 |
| 2017 | $865 +1.3% | $8,330 +19.7% |
| 2016 | $854 +18.9% | $6,960 |
| 2015 | $718 | $6,960 -37.2% |
| 2014 | $718 -35.8% | $11,080 |
| 2013 | $1,119 | $11,080 -9.3% |
| 2012 | -- | $12,210 |
| 2011 | -- | $12,210 -10.6% |
| 2010 | $1,316 +4.9% | $13,660 |
| 2009 | $1,255 +3.7% | $13,660 -6.9% |
| 2008 | $1,210 +24% | $14,680 |
| 2007 | $975 | $14,680 +29.9% |
| 2006 | $975 +3% | $11,300 |
| 2005 | $947 +29.1% | $11,300 +12.2% |
| 2003 | $734 +4% | $10,070 +6% |
| 2002 | $705 +25.2% | $9,500 |
| 2001 | $563 | $9,500 |
Find assessor info on the county website
Neighborhood: 63042
Nearby homes
- $--38 bd13 ba11k sqft6947 Midwood Ave, Hazelwood, MO 63042Sold
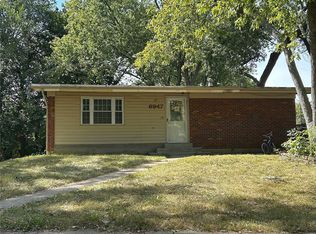
- $115,1002 bd2 ba1k sqft8338 Latty Ave, Hazelwood, MO 63042Off Market
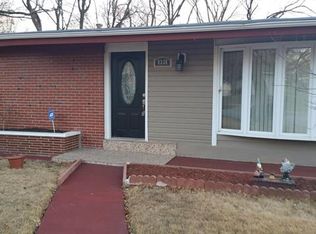
- $105,0003 bd1 ba936 sqft8329 Latty Ave, Hazelwood, MO 63042Off Market
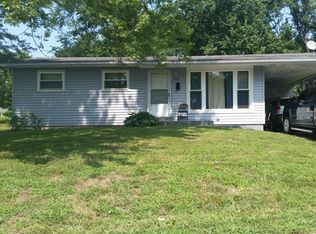
- $89,8004 bd1 ba1k sqft6943 Midwood Ave, Hazelwood, MO 63042Off Market
- $--3 bd2 ba1.6k sqft8342 Latty Ave, Hazelwood, MO 63042Sold
- $100,5003 bd1 ba936 sqft8321 Latty Ave, Hazelwood, MO 63042Off Market
- $107,4003 bd2 ba1.5k sqft8316 Latty Ave, Hazelwood, MO 63042Off Market
- $94,3003 bd2 ba1.2k sqft6946 Midwood Ave, Hazelwood, MO 63042Off Market
Nearby schools
GreatSchools rating
- 5/10Armstrong Elementary SchoolGrades: PK-5Distance: 3.2 mi
- 3/10West Middle SchoolGrades: 6-8Distance: 4.8 mi
- 3/10Hazelwood West High SchoolGrades: 9-12Distance: 3.3 mi
Schools provided by the listing agent
- Elementary: Armstrong Elem.
- Middle: West Middle
- High: Hazelwood West High
Source: MARIS. This data may not be complete. We recommend contacting the local school district to confirm school assignments for this home.
Get a cash offer in 3 minutes
Find out how much your home could sell for in as little as 3 minutes with a no-obligation cash offer.
Estimated market value
$168,900
Get a cash offer in 3 minutes
Find out how much your home could sell for in as little as 3 minutes with a no-obligation cash offer.
Estimated market value
$168,900
- Missouri
- Saint Louis County
- Hazelwood
- 63042
- 8328 Latty Ave
Nearby cities
Nearby zip codes
Other Hazelwood Topics
