Skip main navigation
Off market
  • $438,900

    8328 Manor Club Cir Unit 1, Tampa, FL 33647

    3beds
    2,304sqft
    Townhouse
    Built in 2020
    3,859 Square Feet Lot
    $438,900 Zestimate®
    $190/sqft
    $2,846 Estimated rent

    Home value

    $438,900

    $417,000 - $461,000

    $2,846/mo

    Zestimate® history
    Loading
    Loading...

    Owner options

    List your home for rent

    $2,846/mo

    Rent Zestimate®

    Find your next renter with Zillow Rental Manager. Plus, with online applications, you can quickly screen prospective tenants – for free.

    Learn more

    $2,846/mo

    Rent Zestimate®

    Refinance and save

    $3,429/mo

    Est. payment

    Refinancing to a lower rate could help reduce your monthly payments and save thousands over the life of the loan.

    See today's rates

    $3,429/mo

    Est. payment

    Explore your selling options

    Work with a Zillow partner agent

    Leverage their expertise and Zillow's premium Showcase listings to get your home seen by more buyers.

    Get started

    List with your own agent

    Get your home in front of millions of buyers by listing it on Zillow.

    Learn how to do it

    Sell it yourself

    Take full control of how buyers see your home on Zillow by listing For Sale by Owner (FSBO).

    List your home

    What's special

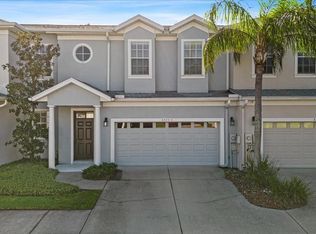
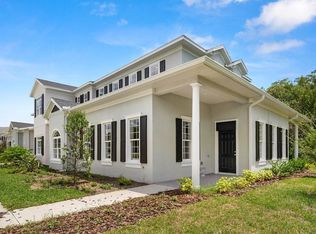
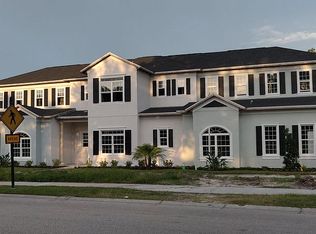
    VISIT THIS LINK FOR AN IMMERSIVE 3D TOUR: bit.ly/MANORCLUB3DTOUR Live in contemporary luxury. Live in the heart of New Tampa's most coveted master-planned community: gated, guarded, and amenity-filled Grand Hampton. 8328 Manor Club Circle is a boutique building consisting of three new construction luxury townhomes on the last available parcel of land in Grand Hampton. Few opportunities are truly as unique as this one: not a single new townhome has been built in New Tampa over the last five years, and every painstaking detail of this project was managed personally by the builder. This end unit boasts a convenient and practical floorplan with 2304 square feet of living space, 3 bedrooms, 2.5 bathrooms, a loft, two porches, and a 2-car garage. You enter to a grand foyer with soaring ceilings that rise above your statement staircase with beautiful open railings. High ceilings punctuate the rest of the spaces on the first floor: including the grand, light filled formal living room... the spacious open concept kitchen boasting white shaker cabinets, natural stone countertops and high-end appliances... and the family room with decorative LED lights in the double tray ceiling. There is also a dine-in kitchen space off the main kitchen, and combined with bar seating under the island: plenty of room for entertaining your dinner guests. There is upgraded marble- look tile flooring throughout the first floor, and every selection from the grey wall paint, to the light fixtures and fans has been seamlessly selected  to give the townhome a coherent sense of high-end design. Your luxurious owners-suite is conveniently situated on the first-floor to give it a sense of privacy from the upstairs bedrooms: it is complete with a HUGE walk-in closet and spa-like master bathroom retreat with double vanities, a soaking tub, and walk-in shower. Upstairs you will find two spacious bedrooms and a shared bathroom, and also an enormous L-shaped loft area that doubles as a second living area, office, or both- your imagination is the limit. This home doesn't just look good, it was built to last: the masonry shell of the home and foundation are heavily reinforced beyond what the building code requires. Furthermore, the home is SMART: with energy saving double-pane vinyl windows, tankless water heater to lower your water bill and save space , Wi Fi-controlled HVAC system, video doorbells and more. You are a walking distance to the community pool, gym, playgrounds, park, picnic area, basketball and tennis courts. The HOA fee covers all exterior maintenance including the roof, painting, landscaping ,irrigation, sidewalk maintenance and pressure washing. It also covers cable TV  and internet. Conveniently located just a 1/2 mile east of I-75, and under 2 miles from the Tampa Premium Outlets & Shops at Wiregrass mall. Act fast, this opportunity will not last! Only 2 units left!!

    This property is off market, which means it's not currently listed for sale or rent on Zillow. This may be different from what's available on other websites or public sources.
    Originating MLS: Tampa

    Facts & features

    Interior

    Bedrooms & bathrooms
    • Bedrooms: 3
    • Bathrooms: 3
    • Full bathrooms: 2
    • 1/2 bathrooms: 1
    Heating
    • Forced air
    Cooling
    • Central
    Appliances
    • Included: Dishwasher, Garbage disposal, Microwave, Refrigerator
    Features
    • Ceiling Fans(s)
    • Flooring: Tile
    Interior area
    • Structure area source: Public Records
    • Total interior livable area: 2,304 sqft

    Property

    Parking
    • Total spaces: 2
    • Parking features: Garage - Attached
    Features
    • Levels: Two
    • Patio & porch: Covered
    • Exterior features: Other
    Lot
    • Size: 3,859 Square Feet
    • Dimensions: 48X67
    • Features: Conservation Area
    Details
    • Parcel number: 19270284C000114000030A
    • Zoning: PD-A

    Construction

    Type & style
    • Home type: SingleFamily
    • Architectural style: Contemporary
    • Property subtype: Townhouse
    Materials
    • masonry
    • Roof: Composition
    Condition
    • Completed
    • New construction: No
    • Year built: 2020

    Utilities & green energy

    • Sewer: Public Sewer
    • Water: Public
    • Utilities for property: BB/HS Internet Available, Cable Available, Cable Connected

    Community & HOA

    Community
    • Subdivision: GRAND HAMPTON
    HOA
    • Has HOA: Yes
    • Services included: Community Pool, Maintenance Grounds, Recreational Facilities, Security, Cable TV, Maintenance Exterior, Internet, Private Road, 24-Hour Guard
    • HOA fee: $389 monthly
    Location
    • Region: Tampa

    Financial & listing details

    • Price per square foot: $190/sqft
    • Tax assessed value: $324,473
    • Annual tax amount: $1,179
    • Listing terms: Cash, Conventional, FHA, VA Loan
    • Ownership: Fee Simple

    Price history

    DateEventPrice
    10/29/2020Sold$355,000$154/sqft
    Source: Public Record Report a problem
    8/31/2020Pending sale$355,000$154/sqft
    Source: LOMBARDO TEAM REAL ESTATE LLC #T3260478 Report a problem
    8/20/2020Price change$355,000+1.4%$154/sqft
    Source: LOMBARDO TEAM REAL ESTATE LLC #T3260478 Report a problem
    6/5/2020Price change$350,000-4.3%$152/sqft
    Source: Owner Report a problem
    5/19/2020Listed for sale$365,700+269.4%$159/sqft
    Source: Owner Report a problem
    10/29/2018Listing removed$99,000$43/sqft
    Source: REAL LIVING CASA FINA REALTY #T2922132 Report a problem
    9/12/2018Pending sale$99,000$43/sqft
    Source: REAL LIVING CASA FINA REALTY #T2922132 Report a problem
    3/28/2018Price change$99,000-9.2%$43/sqft
    Source: REAL LIVING CASA FINA REALTY #T2922132 Report a problem
    1/8/2018Listed for sale$109,000$47/sqft
    Source: REAL LIVING CASA FINA REALTY #T2922132 Report a problem

    Public tax history

    YearProperty taxesTax assessment
    2025$1,179 +2.9%$271,994 +2.9%
    2024$1,146 +3.7%$264,328 +3%
    2023$1,106 +8.3%$256,629 +3%
    2022$1,021 -80.4%$249,154 +3%
    2021$5,197 +423%$241,897 +1322.9%
    2020$994 -0.3%$17,000
    2019$997 $17,000
    2018$997 -0.5%$17,000
    2017$1,002 -0.4%$17,000
    2016$1,006 +0.2%$17,000
    2015$1,004 -2.2%$17,000
    2014$1,026 $17,000 -19.8%
    2013$1,026 -14.8%$21,193
    2012$1,205 -0.1%$21,193
    2011$1,205 +0.2%$21,193
    2010$1,203 -0.2%$21,193
    2009$1,205 -0.2%$21,193
    2008$1,207 +0.4%$21,193
    2007$1,203 -3.4%$21,193
    2006$1,246 $21,193
    Find assessor info on the county website

    Neighborhood: Grand Hampton

    Nearby schools

    GreatSchools rating
    Schools provided by the listing agent
    • Elementary: Turner Elem-HB
    • Middle: Bartels Middle
    • High: Wharton-HB

    Source: The MLS. This data may not be complete. We recommend contacting the local school district to confirm school assignments for this home.

    Get a cash offer in 3 minutes
    Find out how much your home could sell for in as little as 3 minutes with a no-obligation cash offer.
    Estimated market value
    $438,900
    Get a cash offer in 3 minutes
    Find out how much your home could sell for in as little as 3 minutes with a no-obligation cash offer.
    Estimated market value
    $438,900