This exceptional 4-bedroom, 3-bathroom home in Primrose Crossing, offers a thoughtfully designed open-concept layout, featuring vaulted ceilings and two spacious living areas. Upon entering, you'll find a study with French doors and a formal dining room that flows seamlessly into the main living space, kitchen, and breakfast nook. A striking curved staircase leads to the second floor, which includes a versatile living area perfect for a game room, media room, or additional lounge, along with three bedrooms and a full bathroom. The first-floor master suite is a private retreat, complete with a spa-like ensuite featuring dual sinks, a soaking tub, a separate shower, and a generous walk-in closet. An additional bedroom on the main level is perfect for guests. Designed with elegance and functionality in mind, this home combines luxury and comfort in a prime location, making it the perfect place to live, relax, and entertain.
The Home is equipped with Digital locks on the Bedrooms and Office, which adds another layer of security. These Locks were installed prior to the current owners acquiring the home and are all fully functional, batteries were removed as small children resided in the home to prevent accidental locking
Sold
Price Unknown
8328 Meadow Sweet Ln, Fort Worth, TX 76123
5beds
2,730sqft
Single Family Residence
Built in 2016
5,488 Square Feet Lot
$375,500 Zestimate®
$--/sqft
$3,423 Estimated rent
Home value
$375,500
$345,000 - $409,000
$3,423/mo
Zestimate® history
Owner options
List your home for rent
$3,423/mo
Rent Zestimate®
Find your next renter with Zillow Rental Manager. Plus, with online applications, you can quickly screen prospective tenants – for free.
$3,423/mo
Rent Zestimate®
Refinance and save
$450/mo
Est. payment
Refinancing to a lower rate could help reduce your monthly payments and save thousands over the life of the loan.
$450/mo
Est. payment
Explore your selling options
Work with a Zillow partner agent
Leverage their expertise and Zillow's premium Showcase listings to get your home seen by more buyers.
Get startedList with your own agent
Get your home in front of millions of buyers by listing it on Zillow.
Learn how to do itSell it yourself
Take full control of how buyers see your home on Zillow by listing For Sale by Owner (FSBO).
List your homeWhat's special
Formal dining roomThoughtfully designed open-concept layoutSpa-like ensuiteGenerous walk-in closetSoaking tubVaulted ceilingsStudy with french doors
Zillow last checked:
Listing updated:
Listed by:
Lily Moore 0613822 817-344-7034,
Lily Moore Realty 817-344-7034,
David Attar 0787474 817-714-0738,
Lily Moore Realty
Bought with:
Patrick Sullivan
Independent Realty
Source: NTREIS,MLS#: 20809639
Facts & features
Interior
Bedrooms & bathrooms
- Bedrooms: 5
- Bathrooms: 3
- Full bathrooms: 3
Primary bedroom
- Features: Dual Sinks, Separate Shower, Walk-In Closet(s)
- Level: First
- Dimensions: 17 x 14
Bedroom
- Level: First
- Dimensions: 12 x 12
Bedroom
- Level: Second
- Dimensions: 14 x 11
Bedroom
- Level: Second
- Dimensions: 13 x 11
Bedroom
- Level: Second
- Dimensions: 12 x 11
Breakfast room nook
- Level: First
- Dimensions: 8 x 11
Dining room
- Level: First
- Dimensions: 10 x 12
Family room
- Level: Second
- Dimensions: 20 x 11
Kitchen
- Features: Butler's Pantry, Granite Counters
- Level: First
- Dimensions: 12 x 11
Living room
- Features: Fireplace
- Level: First
- Dimensions: 16 x 17
Office
- Level: First
- Dimensions: 11 x 9
Utility room
- Features: Utility Room
- Level: First
- Dimensions: 5 x 5
Heating
- Central, Natural Gas
Cooling
- Central Air, Ceiling Fan(s), Electric
Appliances
- Included: Some Gas Appliances, Dishwasher, Electric Oven, Gas Cooktop, Disposal, Gas Water Heater, Microwave, Plumbed For Gas, Tankless Water Heater, Water Purifier
- Laundry: Washer Hookup, Electric Dryer Hookup, Laundry in Utility Room
Features
- Built-in Features, Chandelier, Decorative/Designer Lighting Fixtures, Eat-in Kitchen, Granite Counters, High Speed Internet, Open Floorplan, Cable TV, Walk-In Closet(s)
- Flooring: Carpet, Ceramic Tile, Tile
- Windows: Window Coverings
- Has basement: No
- Number of fireplaces: 1
- Fireplace features: Gas Log, Gas Starter
Interior area
- Total interior livable area: 2,730 sqft
Property
Parking
- Total spaces: 2
- Parking features: Door-Multi, Enclosed, Garage Faces Front, Garage, Garage Door Opener
- Attached garage spaces: 2
Features
- Levels: Two
- Stories: 2
- Patio & porch: Rear Porch, Patio, Covered
- Pool features: None, Community
- Fencing: Wood
Lot
- Size: 5,488 Square Feet
- Features: Interior Lot, Landscaped, Subdivision, Sprinkler System
Details
- Parcel number: 41222237
Construction
Type & style
- Home type: SingleFamily
- Architectural style: Traditional,Detached
- Property subtype: Single Family Residence
Materials
- Brick, Rock, Stone
- Foundation: Slab
- Roof: Composition
Condition
- Year built: 2016
Utilities & green energy
- Sewer: Public Sewer
- Water: Public
- Utilities for property: Natural Gas Available, Sewer Available, Underground Utilities, Water Available, Cable Available
Green energy
- Energy efficient items: Appliances, HVAC, Insulation, Rain/Freeze Sensors, Thermostat, Water Heater, Windows
- Water conservation: Low-Flow Fixtures
Community & HOA
Community
- Features: Pool, Trails/Paths, Sidewalks
- Security: Smoke Detector(s)
- Subdivision: Primrose Crossing
HOA
- Has HOA: Yes
- Services included: All Facilities, Association Management
- HOA fee: $450 annually
- HOA name: Essex
- HOA phone: 817-430-8993
Location
- Region: Fort Worth
Financial & listing details
- Tax assessed value: $384,413
- Annual tax amount: $9,367
- Date on market: 1/6/2025
- Cumulative days on market: 22 days
- Listing terms: Cash,Conventional,FHA,VA Loan
Price history
| Date | Event | Price |
|---|---|---|
| 2/21/2025 | Sold | -- |
Source: NTREIS #20809639 Report a problem | ||
| 2/13/2025 | Pending sale | $385,000$141/sqft |
Source: NTREIS #20809639 Report a problem | ||
| 1/30/2025 | Contingent | $385,000$141/sqft |
Source: NTREIS #20809639 Report a problem | ||
| 1/6/2025 | Listed for sale | $385,000+18.5%$141/sqft |
Source: NTREIS #20809639 Report a problem | ||
| 1/20/2021 | Sold | -- |
Source: Agent Provided Report a problem | ||
| 12/25/2020 | Pending sale | $324,900$119/sqft |
Source: Modern Realty #14485814 Report a problem | ||
| 12/13/2020 | Listed for sale | $324,900+10.1%$119/sqft |
Source: Modern Realty #14485814 Report a problem | ||
| 8/5/2018 | Sold | -- |
Source: Agent Provided Report a problem | ||
| 7/16/2018 | Listing removed | $2,400$1/sqft |
Source: Keller Williams Arlington #13876910 Report a problem | ||
| 6/28/2018 | Listed for rent | $2,400$1/sqft |
Source: Keller Williams Arlington #13876910 Report a problem | ||
| 6/27/2018 | Price change | $295,000-1.7%$108/sqft |
Source: Keller Williams Arlington #13848973 Report a problem | ||
| 6/3/2018 | Price change | $300,000+0.3%$110/sqft |
Source: Keller Williams Arlington #13848973 Report a problem | ||
| 5/23/2018 | Listed for sale | $299,000+3.4%$110/sqft |
Source: Keller Williams Arlington #13848973 Report a problem | ||
| 10/31/2016 | Sold | -- |
Source: Agent Provided Report a problem | ||
| 8/10/2016 | Price change | $289,300+2%$106/sqft |
Source: HomesUSA.com #13419463 Report a problem | ||
| 7/12/2016 | Listed for sale | $283,578$104/sqft |
Source: HomesUSA.com #13419463 Report a problem | ||
Public tax history
| Year | Property taxes | Tax assessment |
|---|---|---|
| 2025 | $6,254 -8.3% | $384,413 |
| 2024 | $6,822 +7.1% | $384,413 -10.6% |
| 2023 | $6,372 -13.6% | $429,921 +33.7% |
| 2022 | $7,378 +4.2% | $321,522 +9.4% |
| 2021 | $7,078 +7.7% | $293,945 +9.9% |
| 2020 | $6,572 -1.1% | $267,457 -0.2% |
| 2019 | $6,648 +4.1% | $267,991 +8.2% |
| 2018 | $6,383 +1.3% | $247,763 +2.3% |
| 2017 | $6,304 +504.6% | $242,233 +627.4% |
| 2016 | $1,043 +285% | $33,300 +80% |
| 2015 | $271 | $18,500 +116.3% |
| 2014 | $271 | $8,553 |
| 2013 | -- | $8,553 |
| 2012 | -- | $8,553 |
| 2011 | -- | $8,553 -65.1% |
| 2010 | -- | $24,500 |
| 2009 | -- | $24,500 +23.5% |
| 2008 | -- | $19,845 +305% |
| 2007 | -- | $4,900 |
Find assessor info on the county website
Neighborhood: 76123
Nearby homes
- $328,1003 bd2 ba2k sqft8324 Meadow Sweet Ln, Fort Worth, TX 76123Off Market

- $404,3003 bd3 ba3.3k sqft8332 Meadow Sweet Ln, Fort Worth, TX 76123Off Market

- $382,0004 bd3 ba2.8k sqft8320 Meadow Sweet Ln, Fort Worth, TX 76123Off Market
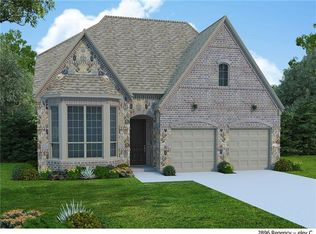
- $321,3003 bd3 ba2.3k sqft8336 Meadow Sweet Ln, Fort Worth, TX 76123Off Market
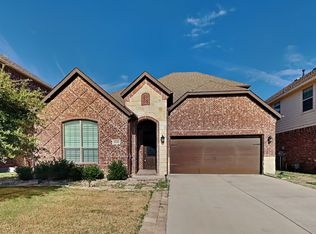
- $388,0005 bd3 ba3.2k sqft8349 Blue Periwinkle Ln, Fort Worth, TX 76123Off Market
- $--3 bd2 ba2.8k sqft84291 Meadow Sweet Ln #1, Fort Worth, TX 76123Off Market
- $411,500-- bd-- ba3.3k sqft8345 Blue Periwinkle Ln, Fort Worth, TX 76123Off Market
- $366,8004 bd3 ba2.9k sqft8353 Blue Periwinkle Ln, Fort Worth, TX 76123Off Market
Nearby schools
GreatSchools rating
- 6/10June W Davis Elementary SchoolGrades: PK-5Distance: 0.7 mi
- 3/10Summer Creek Middle SchoolGrades: 6-8Distance: 1.4 mi
- 3/10North Crowley High SchoolGrades: 9-12Distance: 1.5 mi
Schools provided by the listing agent
- Elementary: Sue Crouch
- Middle: Summer Creek
- High: North Crowley
- District: Crowley ISD
Source: NTREIS. This data may not be complete. We recommend contacting the local school district to confirm school assignments for this home.
Get a cash offer in 3 minutes
Find out how much your home could sell for in as little as 3 minutes with a no-obligation cash offer.
Estimated market value
$375,500
Get a cash offer in 3 minutes
Find out how much your home could sell for in as little as 3 minutes with a no-obligation cash offer.
Estimated market value
$375,500
- Texas
- Tarrant County
- Fort Worth
- 76123
- 8328 Meadow Sweet Ln
