Skip main navigation
Sold for $582,000
  • $582,000

    8328 Parkside Dr, Grand Blanc, MI 48439

    4beds
    4,200sqft
    Single Family Residence
    Built in 2000
    0.54 Acres Lot
    $582,300 Zestimate®
    $139/sqft
    $4,982 Estimated rent

    Home value

    $582,300

    $553,000 - $611,000

    $4,982/mo

    Zestimate® history
    Loading
    Loading...

    Owner options

    List your home for rent

    $4,982/mo

    Rent Zestimate®

    Find your next renter with Zillow Rental Manager. Plus, with online applications, you can quickly screen prospective tenants – for free.

    Learn more

    $4,982/mo

    Rent Zestimate®

    Refinance and save

    $3,994/mo

    Est. payment

    Refinancing to a lower rate could help reduce your monthly payments and save thousands over the life of the loan.

    See today's rates

    $3,994/mo

    Est. payment

    Explore your selling options

    Work with a Zillow partner agent

    Leverage their expertise and Zillow's premium Showcase listings to get your home seen by more buyers.

    Get started

    List with your own agent

    Get your home in front of millions of buyers by listing it on Zillow.

    Learn how to do it

    Sell it yourself

    Take full control of how buyers see your home on Zillow by listing For Sale by Owner (FSBO).

    List your home

    What's special

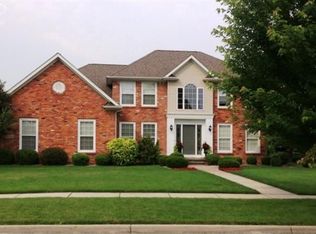
    ***Multiple offers received. Highest and best due by Monday, August 3 at 10:00am*** Original owners have meticulously maintained and beautifully updated this exceptional home, showcasing true pride of ownership throughout. Truly move-in ready, this home features a desirable main-floor primary suite with a stunning, fully renovated primary bathroom. The remaining bedrooms are located on the second level, offering privacy for family or guests. The spacious kitchen is a chef’s dream, featuring top-of-the-line appliances, abundant cabinetry, and plenty of room for gathering and entertaining. Beautiful hardwood flooring and quality finishes are found throughout the home. The finished walkout basement is an entertainer’s dream, complete with a theater room, custom bar, and heated floors in both the basement bathroom and behind the bar. A whole-house Generac generator provides peace of mind by powering the entire home—including the central air conditioning—during outages. Step outside to a maintenance-free deck overlooking the beautifully landscaped backyard, then relax on the stamped concrete patio below. Every inch of this home has been thoughtfully cared for, inside and out. Home also includes an EV charger in the garage and a hot tub panel on the patio. Located in a highly desirable neighborhood with an optional community pool, soccer field, and playground, this exceptional home offers the perfect combination of luxury, comfort, and convenience.

    Zillow last checked:

    Listing updated:

    Listed by:

    Daniel P Gullion 586-703-7195,

    Real Estate For A CAUSE,

    Sheri L Gullion 586-703-7428,

    Real Estate For A CAUSE

    Bought with:

    Ryan Nelson, 6501372468

    DOBI Real Estate

    Source: Realcomp II,MLS#: 20261058015MLS Logo

    Facts & features

    Interior

    Bedrooms & bathrooms
    • Bedrooms: 4
    • Bathrooms: 4
    • Full bathrooms: 3
    • 1/2 bathrooms: 1
    Primary bedroom
    • Level: Entry
    • Area: 210
    • Dimensions: 15 X 14
    Bedroom
    • Level: Second
    • Area: 351
    • Dimensions: 13 X 27
    Bedroom
    • Level: Second
    • Area: 144
    • Dimensions: 12 X 12
    Bedroom
    • Level: Second
    • Area: 216
    • Dimensions: 18 X 12
    Primary bathroom
    • Level: Entry
    • Area: 140
    • Dimensions: 14 X 10
    Other
    • Level: Basement
    • Area: 88
    • Dimensions: 11 X 8
    Other
    • Level: Second
    • Area: 108
    • Dimensions: 12 X 9
    Other
    • Level: Entry
    • Area: 28
    • Dimensions: 7 X 4
    Bonus room
    • Level: Basement
    • Area: 256
    • Dimensions: 16 X 16
    Dining room
    • Level: Entry
    • Area: 144
    • Dimensions: 12 X 12
    Flex room
    • Level: Basement
    • Area: 1476
    • Dimensions: 41 X 36
    Kitchen
    • Level: Entry
    • Area: 437
    • Dimensions: 23 X 19
    Laundry
    • Level: Second
    • Area: 72
    • Dimensions: 9 X 8
    Living room
    • Level: Entry
    • Area: 459
    • Dimensions: 27 X 17
    Heating
    • Forced Air, Natural Gas
    Cooling
    • Ceiling Fans, Central Air
    Appliances
    • Included: Dishwasher, Disposal, Dryer, Free Standing Electric Oven, Free Standing Gas Range, Free Standing Refrigerator, Microwave, Washer
    Features
    • Basement: Finished,Walk Out Access
    • Has fireplace: Yes
    • Fireplace features: Gas, Living Room
    Interior area
    • Total interior livable area: 4,200 sqft
    • Finished area above ground: 2,700
    • Finished area below ground: 1,500

    Property

    Parking
    • Total spaces: 2
    • Parking features: Two Car Garage, Attached, Garage Door Opener, Side Entrance
    • Attached garage spaces: 2
    Features
    • Levels: One And One Half
    • Stories: 1.5
    • Entry location: GroundLevel
    • Patio & porch: Deck, Porch
    • Pool features: Community
    Lot
    • Size: 0.54 Acres
    • Dimensions: 110 x 212
    Details
    • Parcel number: 1224552029
    • Special conditions: Short Sale No,Standard

    Construction

    Type & style
    • Home type: SingleFamily
    • Architectural style: Contemporary
    • Property subtype: Single Family Residence
    Materials
    • Brick, Vinyl Siding
    • Foundation: Basement, Poured
    Condition
    • New construction: No
    • Year built: 2000

    Utilities & green energy

    • Sewer: Public Sewer
    • Water: Public

    Community & HOA

    Community
    • Subdivision: WOODFIELD FARMS 2
    HOA
    • Has HOA: Yes
    • HOA fee: $150 annually
    Location
    • Region: Grand Blanc

    Financial & listing details

    • Price per square foot: $139/sqft
    • Tax assessed value: $167,992
    • Annual tax amount: $6,951
    • Date on market: 7/31/2026
    • Cumulative days on market: 6 days
    • Listing agreement: Exclusive Right To Sell
    • Listing terms: Cash,Conventional,FHA,Va Loan

    Price history

    DateEventPrice
    8/25/2026Pending sale$539,000-7.4%$128/sqft
    Source: Realcomp II #20261058015 Report a problem
    8/18/2026Sold$582,000+8%$139/sqft
    Source: Realcomp II #20261058015 Report a problem
    7/31/2026Listed for sale$539,000+85.9%$128/sqft
    Source: Realcomp II #20261058015 Report a problem
    5/25/2001Sold$290,000+616%$69/sqft
    Source: MiRealSource #20281143 Report a problem
    10/29/1999Sold$40,500$10/sqft
    Source: Public Record Report a problem

    Public tax history

    YearProperty taxesTax assessment
    2025$6,728 +3.9%$244,800 +3.1%
    2024$6,478 $237,400 +11%
    2023-- $213,800 +20%
    2022-- $178,200 +4.3%
    2021-- $170,900 +6%
    2020-- $161,200 +1.3%
    2019-- $159,200 +4.4%
    2018$5,165 $152,500 +1.5%
    2017$5,165 +5.6%$150,300 +2.1%
    2016$4,893 $147,200 +2.2%
    2015$4,893 $144,000 +16.3%
    2012-- $123,800 -2.1%
    2011-- $126,500 +4.2%
    2010-- $121,400 -24.9%
    2008$1,795 $161,600 -10.7%
    2006-- $181,000 +4.7%
    2005-- $172,800 +3.8%
    2004-- $166,500 +0.8%
    2003-- $165,100 +12.3%
    2002-- $147,000 +3.3%
    2001-- $142,300 +611.5%
    2000-- $20,000
    Find assessor info on the county website

    Neighborhood: 48439

    Nearby schools

    GreatSchools rating
    Get a cash offer in 3 minutes
    Find out how much your home could sell for in as little as 3 minutes with a no-obligation cash offer.
    Estimated market value
    $582,300
    Get a cash offer in 3 minutes
    Find out how much your home could sell for in as little as 3 minutes with a no-obligation cash offer.
    Estimated market value
    $582,300