Welcome to 8328 Red Rose Trail, a custom-built masterpiece nestled on nearly an acre within the highly sought-after Keller ISD. This luxurious home effortlessly combines elegance and functionality, offering an exceptional lifestyle in North Richland Hills.
The east-facing backyard is an entertainer's dream, featuring a large pool and spa, a sprawling 63x51 pool deck, two covered patios, and a fully equipped outdoor kitchen, ideal for hosting gatherings or enjoying serene evenings. The expansive driveway, complete with a basketball hoop, adds an extra layer of convenience and fun.
Inside, the thoughtfully designed open floor plan showcases 5 bedrooms, each with its own walk-in closet, and 4.1 baths, providing space and privacy for everyone. The home is adorned with custom ceilings, including a breathtaking barrel vault in the foyer, a coffered ceiling in the office, and a vaulted ceiling in the primary suite, adding architectural charm throughout. Additional storage room on first level provides temperature controlled option for seasonal storage.
The heart of the home is the chef-inspired kitchen with commercial-grade appliances, perfect for culinary enthusiasts. Enjoy multiple living spaces, including two living areas, a dedicated gym, a media room, and an office. The 3-car garage with epoxy flooring offers ample storage and a polished finish.
Every inch of this property exudes sophistication, from the plantation shutters to the designer finishes that elevate the home’s ambiance. Located just 2 blocks from Tommy & Sue Brown Park, 10 minutes from Colleyville Downs (home to Whole Foods), and 14 minutes from Southlake Town Square, the convenience of this location is unparalleled.
Don’t miss your chance to own this exceptional property that blends luxury, functionality, and prime location. Schedule your private showing today to experience the beauty and craftsmanship of 8328 Red Rose Trail!
Sold
Price Unknown
8328 Red Rose Trl, North Richland Hills, TX 76182
5beds
4,930sqft
Single Family Residence
Built in 2016
0.88 Acres Lot
$1,210,200 Zestimate®
$--/sqft
$6,894 Estimated rent
Home value
$1,210,200
$1.11M - $1.32M
$6,894/mo
Zestimate® history
Owner options
List your home for rent
$6,894/mo
Rent Zestimate®
Find your next renter with Zillow Rental Manager. Plus, with online applications, you can quickly screen prospective tenants – for free.
$6,894/mo
Rent Zestimate®
Refinance and save
Refinancing to a lower rate could help reduce your monthly payments and save thousands over the life of the loan.
Explore your selling options
Work with a Zillow partner agent
Leverage their expertise and Zillow's premium Showcase listings to get your home seen by more buyers.
Get startedList with your own agent
Get your home in front of millions of buyers by listing it on Zillow.
Learn how to do itSell it yourself
Take full control of how buyers see your home on Zillow by listing For Sale by Owner (FSBO).
List your homeWhat's special
Designer finishesOpen floor planEast-facing backyardFully equipped outdoor kitchenBasketball hoopDedicated gymLarge pool and spa
Zillow last checked:
Listing updated:
Listed by:
Terrence Bilodeau 0686157 817-903-4509,
Compass RE Texas, LLC 214-814-8100
Bought with:
Todd Bingham
Willow Real Estate, LLC
Source: NTREIS,MLS#: 20824324
Facts & features
Interior
Bedrooms & bathrooms
- Bedrooms: 5
- Bathrooms: 5
- Full bathrooms: 4
- 1/2 bathrooms: 1
Primary bedroom
- Features: Closet Cabinetry, Ceiling Fan(s), Dual Sinks, Double Vanity, En Suite Bathroom, Garden Tub/Roman Tub, Separate Shower, Walk-In Closet(s)
- Level: First
- Dimensions: 17 x 19
Bedroom
- Features: Ceiling Fan(s), Walk-In Closet(s)
- Level: First
- Dimensions: 13 x 15
Bedroom
- Features: Built-in Features, Walk-In Closet(s)
- Level: First
- Dimensions: 12 x 14
Bedroom
- Features: Ceiling Fan(s), Walk-In Closet(s)
- Level: First
- Dimensions: 17 x 12
Bedroom
- Features: Ceiling Fan(s), Walk-In Closet(s)
- Level: First
- Dimensions: 11 x 13
Primary bathroom
- Features: Built-in Features, Closet Cabinetry, Dual Sinks, Double Vanity, En Suite Bathroom, Granite Counters, Garden Tub/Roman Tub, Linen Closet, Sitting Area in Primary, Separate Shower
- Level: First
- Dimensions: 15 x 17
Other
- Features: Granite Counters
- Level: First
- Dimensions: 8 x 5
Other
- Features: Jack and Jill Bath
- Level: First
- Dimensions: 12 x 7
Other
- Features: Granite Counters
- Level: First
- Dimensions: 8 x 4
Gym
- Level: First
- Dimensions: 13 x 13
Kitchen
- Features: Breakfast Bar, Built-in Features, Eat-in Kitchen, Granite Counters, Kitchen Island, Pantry, Walk-In Pantry
- Level: First
- Dimensions: 22 x 14
Laundry
- Features: Built-in Features, Granite Counters, Utility Sink
- Level: First
- Dimensions: 11 x 16
Living room
- Features: Ceiling Fan(s)
- Level: First
- Dimensions: 22 x 15
Living room
- Features: Built-in Features, Fireplace
- Level: First
- Dimensions: 22 x 24
Media room
- Features: Built-in Features
- Level: First
- Dimensions: 18 x 15
Office
- Features: Built-in Features
- Level: First
- Dimensions: 14 x 13
Storage room
- Level: First
- Dimensions: 5 x 8
Heating
- Central, Electric
Cooling
- Central Air, Ceiling Fan(s), Electric
Appliances
- Included: Built-In Refrigerator, Dishwasher, Disposal, Gas Oven, Microwave, Range, Some Commercial Grade, Vented Exhaust Fan
- Laundry: Laundry in Utility Room
Features
- Built-in Features, Chandelier, Cathedral Ceiling(s), Decorative/Designer Lighting Fixtures, Double Vanity, Eat-in Kitchen, Granite Counters, High Speed Internet, Kitchen Island, Open Floorplan, Pantry, Paneling/Wainscoting, Cable TV, Vaulted Ceiling(s), Natural Woodwork, Walk-In Closet(s), Wired for Sound
- Flooring: Carpet, Tile, Wood
- Has basement: No
- Number of fireplaces: 1
- Fireplace features: Gas Log
Interior area
- Total interior livable area: 4,930 sqft
Property
Parking
- Total spaces: 3
- Parking features: Concrete, Epoxy Flooring, Kitchen Level, Garage Faces Side
- Attached garage spaces: 3
Features
- Levels: One
- Stories: 1
- Patio & porch: Rear Porch, Front Porch, Patio, Covered
- Exterior features: Fire Pit, Gas Grill, Outdoor Grill, Outdoor Kitchen, Outdoor Living Area, Rain Gutters, Storage
- Has private pool: Yes
- Pool features: In Ground, Pool, Private, Pool/Spa Combo, Water Feature
- Fencing: Back Yard,Fenced,Wood
Lot
- Size: 0.88 Acres
- Features: Interior Lot, Level, Sprinkler System
Details
- Parcel number: 00534528
Construction
Type & style
- Home type: SingleFamily
- Architectural style: Traditional,Detached
- Property subtype: Single Family Residence
Materials
- Brick
- Foundation: Slab
- Roof: Composition
Condition
- Year built: 2016
Utilities & green energy
- Sewer: Public Sewer
- Water: Public
- Utilities for property: Natural Gas Available, Sewer Available, Separate Meters, Water Available, Cable Available
Community & HOA
Community
- Features: Curbs
- Security: Carbon Monoxide Detector(s), Smoke Detector(s)
- Subdivision: Cherokee Estates
HOA
- Has HOA: No
Location
- Region: North Richland Hills
Financial & listing details
- Tax assessed value: $836,333
- Annual tax amount: $17,202
- Date on market: 1/23/2025
- Cumulative days on market: 7 days
- Listing terms: Cash,Conventional,VA Loan
Price history
| Date | Event | Price |
|---|---|---|
| 2/28/2025 | Sold | -- |
Source: NTREIS #20824324 Report a problem | ||
| 2/5/2025 | Pending sale | $1,300,000$264/sqft |
Source: NTREIS #20824324 Report a problem | ||
| 2/4/2025 | Contingent | $1,300,000$264/sqft |
Source: NTREIS #20824324 Report a problem | ||
| 1/23/2025 | Listed for sale | $1,300,000$264/sqft |
Source: NTREIS #20824324 Report a problem | ||
| 9/6/2024 | Listing removed | $1,300,000$264/sqft |
Source: NTREIS #20715305 Report a problem | ||
| 8/29/2024 | Listed for sale | $1,300,000$264/sqft |
Source: NTREIS #20715305 Report a problem | ||
| 10/26/2011 | Listing removed | $1,350 |
Source: RentalHunt.com #204839 Report a problem | ||
| 10/7/2011 | Listed for rent | $1,350 |
Source: RentalHunt.com #204839 Report a problem | ||
Public tax history
| Year | Property taxes | Tax assessment |
|---|---|---|
| 2025 | $11,671 | $836,333 |
| 2024 | -- | $836,333 -0.2% |
| 2023 | -- | $837,772 +1% |
| 2022 | -- | $829,211 +20.1% |
| 2021 | -- | $690,667 -0.2% |
| 2020 | -- | $692,106 -0.8% |
| 2019 | $5,813 -63.6% | $697,874 +17.5% |
| 2018 | $15,970 +4.9% | $593,803 +6% |
| 2017 | $15,223 +245.8% | $559,978 +250.6% |
| 2016 | $4,403 +22.7% | $159,710 -3.2% |
| 2015 | $3,587 | $165,073 +28.5% |
| 2014 | $3,587 | $128,500 |
| 2013 | -- | $128,500 +0.1% |
| 2012 | -- | $128,400 |
| 2011 | -- | $128,400 -0.5% |
| 2010 | -- | $129,000 -5.8% |
| 2009 | -- | $136,900 |
| 2008 | -- | $136,900 |
| 2007 | -- | $136,900 |
| 2006 | -- | $136,900 |
| 2005 | -- | $136,900 +16.9% |
| 2004 | -- | $117,100 |
| 2003 | -- | $117,100 |
| 2002 | -- | $117,100 +6.1% |
| 2001 | -- | $110,400 |
Find assessor info on the county website
Neighborhood: Forest Glenn
Nearby homes
- $476,3004 bd2 ba2.1k sqft8324 Red Rose Trl, North Richland Hills, TX 76182Off Market
- $485,0004 bd3 ba2.3k sqft8332 Red Rose Trl, North Richland Hills, TX 76182Off Market
- $--3 bd2 ba2.2k sqft8320 Red Rose Trl, North Richland Hills, TX 76182Sold

- $793,9005 bd3 ba3.7k sqft8308 Fern Leaf Ct, North Richland Hills, TX 76182Off Market
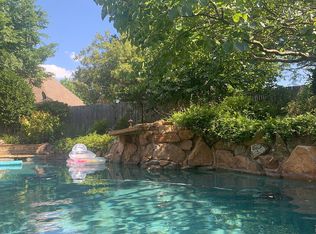
- $777,3005 bd3 ba3.7k sqft8308 Fern Leaf Ct, North Richland Hills, TX 76182Off Market
- $659,4004 bd3 ba2.8k sqft8309 Fern Leaf Ct, North Richland Hills, TX 76182Off Market
- $567,7004 bd3 ba2.8k sqft8309 Fern Leaf Ct, North Richland Hills, TX 76180Off Market
- $517,4003 bd2 ba2k sqft8333 Red Rose Trl, North Richland Hills, TX 76182Off Market
Nearby schools
GreatSchools rating
- 9/10Liberty Elementary SchoolGrades: PK-4Distance: 1.1 mi
- 8/10Keller Middle SchoolGrades: 7-8Distance: 3.2 mi
- 8/10Keller High SchoolGrades: 9-12Distance: 3.1 mi
Schools provided by the listing agent
- Elementary: Liberty
- Middle: Keller
- High: Keller
- District: Keller ISD
Source: NTREIS. This data may not be complete. We recommend contacting the local school district to confirm school assignments for this home.
Get a cash offer in 3 minutes
Find out how much your home could sell for in as little as 3 minutes with a no-obligation cash offer.
Estimated market value
$1,210,200
Get a cash offer in 3 minutes
Find out how much your home could sell for in as little as 3 minutes with a no-obligation cash offer.
Estimated market value
$1,210,200
- Texas
- Tarrant County
- North Richland Hills
- 76182
- Forest Glenn
- 8328 Red Rose Trl
Nearby cities
Nearby neighborhoods
Nearby zip codes
Other North Richland Hills Topics
- Apartments for Rent in 76182
- Houses for Sale in 76182
- Houses for Rent in 76182
- 76182 Real Estate
- North Richland Hills Condos
- Houses for Sale in North Richland Hills
- Newest Listings in North Richland Hills
- North Richland Hills Home Values
- North Richland Hills Real Estate Agents
- North Richland Hills Refinance
- North Richland Hills Mortgage Rates
