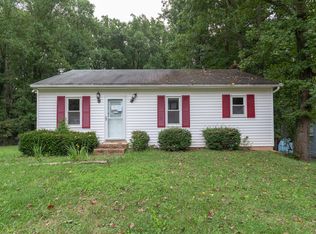
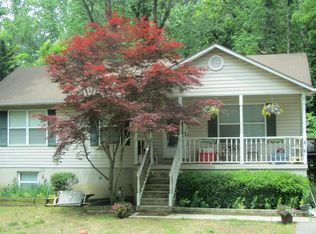
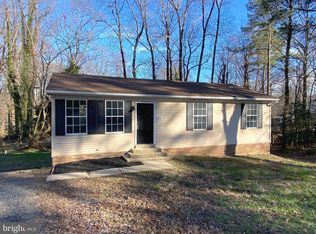
Charming 4-Bedroom Split-Level Home on .62 Acres in Lusby! Tucked away on a peaceful lot, this 4-bedroom, 2.5-bath beauty offers the perfect blend of comfort, space, and versatility. A welcoming front porch invites you to unwind and enjoy quiet evenings surrounded by lush flora and local wildlife. The long driveway and attached 2-car garage offer ample parking for guests and toys alike. Inside, a flexible bonus room just off the foyer is ready to become your office, den, playroom, or formal living room—whatever fits your lifestyle. The heart of the home is a stunning kitchen featuring rich wood cabinetry, granite countertops, stainless steel appliances, and a pantry cabinet—ideal for any home chef. The adjacent dining area comfortably fits a large table and opens to a spacious back deck, perfect for relaxing or entertaining. Downstairs, you’ll love the expansive rec room—perfect for movie nights, game days, or casual hangouts. This level also includes a convenient half bath, laundry area, and multiple bonus spaces for hobbies, storage, or an additional home office. Upstairs, the spacious primary suite features a double vanity and walk-in shower. Three more generously sized bedrooms and a full bath complete the upper level, offering room for everyone. The property is serviced by a holding tank septic system that would need to be on a pumping contract. The one positive of having a holding tank is that you do not have to ever worry about replacing a septic system. Homes with failing systems have been seeing replacement costs between $15,000 and $30,000. Set on a well-maintained lot in a quiet neighborhood, this home offers the space you need with the charm you want. Don’t miss your chance—schedule your private tour today!
Sold for $408,000
Zillow last checked:
Listing updated:
Bought with:
Tim Farr, 5008532
Real Broker, LLC - Annapolis
Source: Bright MLS,MLS#: MDCA2021710
Price history
| Date | Event | Price |
|---|---|---|
| 7/25/2025 | Sold | $408,000+2%$167/sqft |
Source:  Bright MLS #MDCA2021710 Report a problem Bright MLS #MDCA2021710 Report a problem | ||
| 6/19/2025 | Pending sale | $399,900$163/sqft |
Source: Bright MLS #MDCA2021710 Report a problem | ||
| 6/17/2025 | Price change | $399,900-5.9%$163/sqft |
Source: Bright MLS #MDCA2021710 Report a problem | ||
| 5/21/2025 | Listed for sale | $424,9000%$174/sqft |
Source: Bright MLS #MDCA2021148 Report a problem | ||
| 9/20/2024 | Listing removed | $425,000$174/sqft |
Source: Bright MLS #MDCA2016536 Report a problem | ||
| 9/12/2024 | Contingent | $425,000$174/sqft |
Source: Bright MLS #MDCA2016536 Report a problem | ||
| 8/31/2024 | Listed for sale | $425,000$174/sqft |
Source: Bright MLS #MDCA2016536 Report a problem | ||
| 8/12/2024 | Contingent | $425,000$174/sqft |
Source: Bright MLS #MDCA2016536 Report a problem | ||
| 7/24/2024 | Listed for sale | $425,000+41.7%$174/sqft |
Source: Bright MLS #MDCA2016536 Report a problem | ||
| 1/7/2021 | Listing removed | -- |
Source:  Bright MLS Report a problem Bright MLS Report a problem | ||
| 11/21/2020 | Pending sale | $299,900$123/sqft |
Source: Century 21 New Millennium #MDCA179660 Report a problem | ||
| 11/12/2020 | Listed for sale | $299,900+122.3%$123/sqft |
Source: Century 21 New Millennium #MDCA179660 Report a problem | ||
| 7/15/2018 | Listing removed | $1,850$1/sqft |
Source: CENTURY 21 New Millennium #1000672988 Report a problem | ||
| 5/7/2018 | Listed for rent | $1,850$1/sqft |
Source: Century 21 New Millennium #1000672988 Report a problem | ||
| 11/22/2016 | Listing removed | $1,850-7.5%$1/sqft |
Source: Real Property Management Gold - Property # 246171 Report a problem | ||
| 3/28/2016 | Listing removed | $2,000$1/sqft |
Source: Real Property Management Gold - Property # 182204 Report a problem | ||
| 3/2/2016 | Listed for rent | $2,000$1/sqft |
Source: Real Property Management Gold - Property # 182204 Report a problem | ||
| 5/19/1994 | Sold | $134,900$55/sqft |
Source: Public Record Report a problem | ||
Get a cash offer in 3 minutes
Find out how much your home could sell for in as little as 3 minutes with a no-obligation cash offer.
Estimated market value
$409,800
