Skip main navigation
Accepting backups
  • $379,900

    8328 SW 56TH TERRACE, OCALA, FL 34476

    3beds
    1,830sqft
    : 
    $2,536/mo
    Get pre-qualified
    Single Family Residence
    Built in 2003
    0.27 Acres Lot
    $-- Zestimate®
    $208/sqft
    $35/mo HOA

    What's special

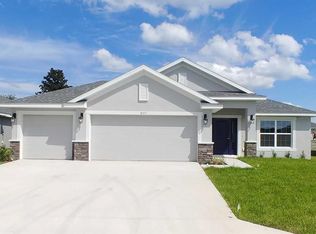
    Under contract-accepting backup offers. Welcome to this beautiful pool home in the highly sought-after Bent Tree neighborhood in Southwest Ocala! This well-maintained 3-bedroom, 2-bath home with a 2-car garage features a desirable split floor plan with a formal dining room and a versatile home office or flex space that can easily serve as a fourth bedroom or den. The spacious kitchen offers abundant cabinet storage, generous counter space, a large pantry, a bright breakfast nook, and an eat-in dining area, all enhanced by plenty of natural light. Privately situated on one side of the home, the primary suite provides a peaceful retreat with dual walk-in closets, double vanities, a relaxing garden tub, and a separate walk-in shower. Step outside to the enclosed lanai overlooking the private, fenced backyard with a sparkling pool, creating the perfect setting for relaxing or entertaining. Recent updates include a new roof (2024) and a new HVAC system (2023), offering peace of mind for years to come. Ideally located in the heart of Southwest Ocala, this home is just minutes from the World Equestrian Center, hospitals, shopping, dining, and all the amenities Ocala has to offer. Schedule your private tour today!
    35 days
    |
    599
    |
    56
    |

    Likely to sell faster than

    Zillow last checked:

    Listing updated:

    Listed by:

    Scott Coldwell 352-209-0000,

    COLDWELL REALTY SOLD GUARANTEE 352-209-0000

    Source: Stellar MLS,MLS#: OM728397MLS LogoOriginating MLS: Ocala - Marion

      Facts & features

      Interior

      Bedrooms & bathrooms
      • Bedrooms: 3
      • Bathrooms: 2
      • Full bathrooms: 2
      Rooms
      • Room types: Den/Library/Office, Utility Room
      Primary bedroom
      • Features: Ceiling Fan(s), Walk-In Closet(s)
      • Level: First
      Primary bathroom
      • Features: Tub with Separate Shower Stall
      • Level: First
      Kitchen
      • Features: Dual Sinks
      • Level: First
      Living room
      • Features: Ceiling Fan(s)
      • Level: First
      Heating
      • Central, Electric
      Cooling
      • Central Air
      Appliances
      • Included: Dishwasher, Electric Water Heater, Ice Maker, Microwave, Range, Refrigerator, Water Softener
      • Laundry: Laundry Room
      Features
      • Cathedral Ceiling(s), Ceiling Fan(s), Eating Space In Kitchen, High Ceilings, Open Floorplan, Split Bedroom, Vaulted Ceiling(s), Walk-In Closet(s)
      • Flooring: Carpet, Ceramic Tile, Laminate
      • Doors: Sliding Doors
      • Windows: Window Treatments
      • Has fireplace: No
      Interior area
      • Total structure area: 3,671
      • Total interior livable area: 1,830 sqft
      Video & virtual tour

      Property

      Parking
      • Total spaces: 2
      • Parking features: Garage - Attached
      • Attached garage spaces: 2
      Features
      • Levels: One
      • Stories: 1
      • Has private pool: Yes
      • Pool features: Chlorine Free, Deck, Screen Enclosure
      • Spa features: In Ground
      • Fencing: Fenced,Vinyl,Wood
      Lot
      • Size: 0.27 Acres
      • Dimensions: 95 x 124
      Details
      • Parcel number: 3567012006
      • Zoning: R1
      • Special conditions: None

      Construction

      Type & style
      • Home type: SingleFamily
      • Property subtype: Single Family Residence
      Materials
      • Concrete, Stucco
      • Foundation: Slab
      • Roof: Shingle
      Condition
      • Completed
      • New construction: No
      • Year built: 2003

      Utilities & green energy

      • Sewer: Septic Tank
      • Water: Public
      • Utilities for property: BB/HS Internet Available, Cable Available, Electricity Connected, Water Connected

      Community & HOA

      Community
      • Pet fee: $0 monthly
      • Subdivision: BENT TREE
      HOA
      • Has HOA: Yes
      • HOA fee: $35 monthly
      • HOA name: Homeowner Service Manager, Vine Josh Gahr
      Location
      • Region: Ocala

      Financial & listing details

      • Price per square foot: $208/sqft
      • Tax assessed value: $289,633
      • Annual tax amount: $2,542
      • Date on market: 7/16/2026
      • Cumulative days on market: 22 days
      • Listing terms: Cash,Conventional,FHA,VA Loan
      • Ownership: Fee Simple
      • Total actual rent: 0
      • Electric utility on property: Yes
      • Road surface type: Paved

        Estimated market value

        Not available

        Estimated sales range

        Not available

        Not available

        Price history

        DateEventPrice
        8/11/2026Listed for sale$379,900$208/sqft
        Source: Stellar MLS #OM728397 Report a problem
        8/3/2026Contingent$379,900$208/sqft
        Source: Stellar MLS #OM728397 Report a problem
        7/16/2026Listed for sale$379,900+124.8%$208/sqft
        Source: Stellar MLS #OM728397 Report a problem
        9/19/2003Sold$169,000$92/sqft
        Source: Public Record Report a problem

        Public tax history

        YearProperty taxesTax assessment
        2025$2,543 +10.8%$172,281 +2.9%
        2024$2,296 +2.6%$167,426 +3%
        2023$2,237 +3.1%$162,550 +3%
        2022$2,169 +0.3%$157,816 +3%
        2021$2,164 +0.9%$153,219 +1.4%
        2020$2,145 +1.6%$151,104 +2.3%
        2019$2,110 $147,707 +1.9%
        2018$2,110 +7.4%$144,953 +2.1%
        2017$1,965 +1.5%$141,972 +2.1%
        2016$1,935 $139,052 +0.7%
        2015$1,935 +6.3%$138,085 +0.8%
        2014$1,821 +2.7%$136,989 +1.5%
        2013$1,773 +1.9%$134,965 +1.7%
        2012$1,740 -7.8%$132,709 -6.5%
        2011$1,887 -9.1%$141,915 -7.9%
        2010$2,077 -9.7%$154,069 -10.5%
        2009$2,300 +1.7%$172,060 +0.1%
        2008$2,263 -4.8%$171,889 +3%
        2007$2,377 -6.5%$166,883 +2.5%
        2006$2,542 +0.2%$162,813 +3%
        2005$2,537 $158,071 +3%
        2004$2,537 $153,467
        2002-- --
        Find assessor info on the county website

        Monthly payment

        Est. payment

        Payment breakdown

        Explore the cost of this home by adjusting the details. Changes won't be saved.
        All calculations are estimates and provided by Zillow, Inc. for informational purposes only. Actual amounts may vary.
        HOA fees may include property taxes on listings classified as Co-Ops. Contact the listing agent and/or owner for fee details.
        See how much you could borrow to make a competitive offer.

        Climate risks

        Neighborhood: 34476

        Getting around

        1 / 100
        Car-Dependent
        0 / 100
        No Nearby Transit
        25 / 100
        Somewhat Bikeable

        Nearby schools

        GreatSchools rating
        Schools provided by the listing agent
        • Elementary: Hammett Bowen Jr. Elementary
        • Middle: Liberty Middle School
        • High: West Port High School

        Source: Stellar MLS. This data may not be complete. We recommend contacting the local school district to confirm school assignments for this home.

        A local agent can set up tours, give advice and negotiate with sellers.

        A local lender can help you make sure your offer is ready when you are.

        Browse local experts

        Similar homes