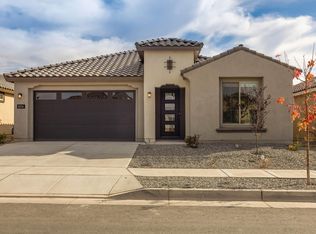
OPEN HOUSE SUNDAY 5/17 - 1-3NEW PRICE -- Skip the wait and move right in!Highly sought-after Expanded Parklane floorplan with over $150K in upgrades. Just 2 years old and meticulously maintained, this home offers an open-concept layout with a custom fireplace and designer finishes throughout.Enjoy fully landscaped front and back yards with an extended patio, walkways, sprinklers, lush lawn, and a custom shed--ready from day one. Inside features include wood-look tile, upgraded carpet/pad in bedrooms, and custom window coverings.Tandem 3-car garage includes an industrial-grade water softener and is plumbed for a sink. Move-in ready and better than new!
134 days
|
437
|
13
|
Zillow last checked:
Listing updated:
Listed by:
Helen Y Jackson505-610-6960,
Q Realty505-750-0059,
Joseph C Szklarz505-269-1819,
Q Realty
Source: SWMLS,MLS#: 1099059
Loading...
Facts & features
Interior
Bedrooms & bathrooms
Bedrooms: 3
Bathrooms: 3
Full bathrooms: 1
3/4 bathrooms: 1
1/2 bathrooms: 1
Primary bedroom
Level: Main
Area: 327.75
Dimensions: 19 x 17.25
Bedroom 2
Level: Main
Area: 134.55
Dimensions: 11.5 x 11.7
Bedroom 3
Level: Main
Area: 133.88
Dimensions: 10.5 x 12.75
Kitchen
Level: Main
Area: 140.94
Dimensions: 13.75 x 10.25
Living room
Level: Main
Area: 511.75
Dimensions: 22.25 x 23
Office
Level: Main
Area: 166.63
Dimensions: 15.5 x 10.75
Heating
Combination, ENERGY STAR Qualified Equipment, Natural Gas
Cooling
Refrigerated
Appliances
Included: Built-In Gas Range, Convection Oven, Cooktop, Dishwasher, ENERGY STAR Qualified Appliances, Disposal, Microwave, Range Hood, Water Softener Owned, Self Cleaning Oven
Laundry: Washer Hookup, Electric Dryer Hookup, Gas Dryer Hookup
Features
Ceiling Fan(s), Cathedral Ceiling(s), Separate/Formal Dining Room, Dual Sinks, Great Room, High Speed Internet, Home Office, Kitchen Island, Main Level Primary, Pantry, Roll In Shower, Smart Camera(s)/Recording, Shower Only, Skylights, Separate Shower, Water Closet(s), Walk-In Closet(s), Instant Hot Water
Flooring: Carpet, Tile
Windows: Bay Window(s), Double Pane Windows, Insulated Windows, Vinyl, Skylight(s)
Has basement: No
Number of fireplaces: 1
Fireplace features: Custom, Gas Log
Interior area
Total structure area: 2,568
Total interior livable area: 2,568 sqft
Property
Parking
Total spaces: 3
Parking features: Attached, Electricity, Finished Garage, Garage, Garage Door Opener
Explore the cost of this home by adjusting the details. Changes won't be saved.
Principal & interest
$1,547
Mortgage insurance
$0
Property taxes
$170
Home insurance
$105
HOA fees
$0
Utilities
Not included
All calculations are estimates and provided by Zillow, Inc. for informational purposes only. Actual amounts may vary.
HOA fees may include property taxes on listings classified as Co-Ops. Contact the listing agent and/or owner for fee details.
Mortgage interest rates are dependent on a number of factors, including credit score, down payment, and repayment length. Interest rate data provided by Zillow Group Marketplace, Inc. as of 1/1/1970 from various mortgage lenders with which we have lead or other similar arrangements; the Estimated Payment is an average of those rates.
See how much you could borrow to make a competitive offer.