This promising 4-bedroom, 1.5-bathroom home in Dallas offers an inviting layout perfect for family living and entertaining. The home features a full bath and an additional half bath, with one of the bedrooms having its own private half bath for added convenience. The spacious living room is filled with natural light, highlighting the potential for customization. The adjacent kitchen features a functional layout and ample workspace.
The primary bedroom, converted from the garage, provides a peaceful retreat with room for a king-sized bed and seating area, and includes its own private entrance. It also has water access, making a potential bathroom conversion possible. Three additional bedrooms offer versatility for guest rooms, home offices, or creative spaces. The dedicated laundry room adds everyday convenience.
A nice-sized fenced backyard includes two separate buildings, ideal for storage or potential workshops. While move-in ready, this home presents an excellent opportunity for updates to match your style, offering both present comfort and future potential.
Sold
Price Unknown
8328 Teresa Dr, Dallas, TX 75217
4beds
1,108sqft
Single Family Residence
Built in 1961
7,884 Square Feet Lot
$197,500 Zestimate®
$--/sqft
$1,945 Estimated rent
Home value
$197,500
$174,000 - $219,000
$1,945/mo
Zestimate® history
Owner options
List your home for rent
$1,945/mo
Rent Zestimate®
Find your next renter with Zillow Rental Manager. Plus, with online applications, you can quickly screen prospective tenants – for free.
$1,945/mo
Rent Zestimate®
Refinance and save
Refinancing to a lower rate could help reduce your monthly payments and save thousands over the life of the loan.
Explore your selling options
Work with a Zillow partner agent
Leverage their expertise and Zillow's premium Showcase listings to get your home seen by more buyers.
Get startedList with your own agent
Get your home in front of millions of buyers by listing it on Zillow.
Learn how to do itSell it yourself
Take full control of how buyers see your home on Zillow by listing For Sale by Owner (FSBO).
List your homeWhat's special
Zillow last checked:
Listing updated:
Listed by:
Trevor Hayner 817-543-8900,
Attorney Broker Services 817-543-8900
Bought with:
Jim Costello
Costello & Associates
Source: NTREIS,MLS#: 20771531
Facts & features
Interior
Bedrooms & bathrooms
- Bedrooms: 4
- Bathrooms: 2
- Full bathrooms: 1
- 1/2 bathrooms: 1
Primary bedroom
- Level: First
Bedroom
- Level: First
Bedroom
- Level: First
Bedroom
- Features: Ceiling Fan(s), En Suite Bathroom
- Level: First
Other
- Features: Built-in Features
- Level: First
Half bath
- Level: First
Kitchen
- Features: Ceiling Fan(s)
- Level: First
Living room
- Features: Ceiling Fan(s)
- Level: First
Utility room
- Level: First
Cooling
- Central Air, Ceiling Fan(s), Gas, Window Unit(s)
Appliances
- Included: Dishwasher, Refrigerator
- Laundry: Washer Hookup, Electric Dryer Hookup, Laundry in Utility Room
Features
- Built-in Features
- Flooring: Other, Tile, Vinyl
- Windows: Window Coverings
- Has basement: No
- Has fireplace: No
Interior area
- Total interior livable area: 1,108 sqft
Property
Parking
- Parking features: Driveway
- Has uncovered spaces: Yes
Features
- Levels: One
- Stories: 1
- Pool features: None
Lot
- Size: 7,884 Square Feet
Details
- Parcel number: 00000569647000000
Construction
Type & style
- Home type: SingleFamily
- Architectural style: Detached
- Property subtype: Single Family Residence
Materials
- Brick
Condition
- Year built: 1961
Utilities & green energy
- Water: Public
- Utilities for property: Water Available
Community & HOA
Community
- Subdivision: Toungate Acres
HOA
- Has HOA: No
Location
- Region: Dallas
Financial & listing details
- Annual tax amount: $4,005
- Date on market: 11/6/2024
- Cumulative days on market: 14 days
- Exclusions: Staging items seen in photos or during showings (couches, beds, tables, decor), items in sheds, and the gas range are not included in the sale.
Price history
| Date | Event | Price |
|---|---|---|
| 12/20/2024 | Sold | -- |
Source: NTREIS #20771531 Report a problem | ||
| 11/21/2024 | Pending sale | $233,000$210/sqft |
Source: NTREIS #20771531 Report a problem | ||
| 11/6/2024 | Listed for sale | $233,000$210/sqft |
Source: NTREIS #20771531 Report a problem | ||
Public tax history
Tax history is unavailable.
Neighborhood: 75217
Nearby homes
- $224,4004 bd1 ba1.3k sqft8328 Teresa Ln, Dallas, TX 75217Off Market
- $--3 bd2 ba1.7k sqft8324 Teresa Dr, Dallas, TX 75217Sold
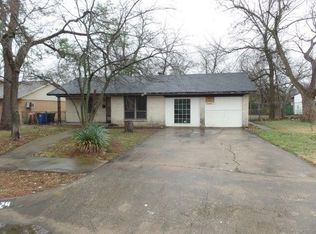
- $--3 bd1 ba1.2k sqft8324 Teresa Ln, Dallas, TX 75217Sold
- $251,6003 bd2 ba1.5k sqft8334 Teresa Ln, Dallas, TX 75217Off Market
- $220,6003 bd2 ba1.5k sqft8334 Teresa Dr, Dallas, TX 75217Off Market
- $168,7003 bd1 ba1.1k sqft8338 Teresa Ln, Dallas, TX 75217Off Market
- $179,6003 bd1 ba1.4k sqft8318 Teresa Ln, Dallas, TX 75217Off Market
- $161,0003 bd1 ba990 sqft8329 Teresa Ln, Dallas, TX 75217Off Market
Nearby schools
GreatSchools rating
- 6/10B H Macon Elementary SchoolGrades: PK-5Distance: 0.2 mi
- 3/10E B Comstock Middle SchoolGrades: 6-8Distance: 1.4 mi
- 2/10H Grady Spruce High SchoolGrades: 9-12Distance: 1.6 mi
Schools provided by the listing agent
- Elementary: Gilbert Cuellar
- Middle: Comstock
- High: H Grady Spruce
- District: Dallas ISD
Source: NTREIS. This data may not be complete. We recommend contacting the local school district to confirm school assignments for this home.
Get a cash offer in 3 minutes
Find out how much your home could sell for in as little as 3 minutes with a no-obligation cash offer.
Estimated market value
$197,500
Get a cash offer in 3 minutes
Find out how much your home could sell for in as little as 3 minutes with a no-obligation cash offer.
Estimated market value
$197,500
- Texas
- Dallas County
- Dallas
- 75217
- 8328 Teresa Dr
Nearby cities
Nearby neighborhoods
Nearby zip codes
Other Dallas Topics
