Situated in the heart of Thornbridge Estates, this stunning custom home offers the perfect blend of thoughtful design, tasteful updates, and an unbeatable location feeding to Liberty Elementary and Keller High School. The property boasts gorgeous curb appeal, with mature landscaping and an inviting presence that sets the tone for what awaits inside. Directly across from the community park, greenbelt, and playground, and seconds from trails that connect to the Cottonbelt Trail, Northfield Park, and the dog park, this home truly has it all.
Beautifully updated and move-in ready, the home features a smart floorplan with the primary suite and a private guest bedroom on the main level, fabulous living space with a large office and two living and two dining spaces downstairs, while two additional bedrooms and a large living area upstairs are split for privacy. The interior shines with beautiful wood-look flooring throughout the downstairs living spaces, combining style and durability. The kitchen is outfitted with white cabinets, sleek stainless steel appliances, and a huge walk in pantry offering both functionality and a fabulous light and bright aesthetic. Exceptional storage and a spacious three-car garage provide plenty of room for all your needs.
The eastern-facing backyard is designed for relaxation and entertaining, with a sparkling inground gunite pool, attached hot tub-spa, covered patio, cozy fire pit, and ample grassy space for play or pets.
Additional updates include newer HVAC systems, a tankless hot water heater, and a roof replaced in 2019. Thoughtfully maintained inside and out, this Thornbridge Estates gem offers comfort, style, and location in one exceptional package.
Sold
Price Unknown
8328 Thorndyke Dr, North Richland Hills, TX 76182
4beds
3,388sqft
Single Family Residence
Built in 1999
0.39 Acres Lot
$819,700 Zestimate®
$--/sqft
$3,960 Estimated rent
Home value
$819,700
$754,000 - $885,000
$3,960/mo
Zestimate® history
Owner options
List your home for rent
$3,960/mo
Rent Zestimate®
Find your next renter with Zillow Rental Manager. Plus, with online applications, you can quickly screen prospective tenants – for free.
$3,960/mo
Rent Zestimate®
Refinance and save
$200/mo
Est. payment
Refinancing to a lower rate could help reduce your monthly payments and save thousands over the life of the loan.
$200/mo
Est. payment
Explore your selling options
Work with a Zillow partner agent
Leverage their expertise and Zillow's premium Showcase listings to get your home seen by more buyers.
Get startedList with your own agent
Get your home in front of millions of buyers by listing it on Zillow.
Learn how to do itSell it yourself
Take full control of how buyers see your home on Zillow by listing For Sale by Owner (FSBO).
List your homeWhat's special
Sparkling inground gunite poolAmple grassy spaceAttached hot tub-spaBeautiful wood-look flooringSleek stainless steel appliancesGorgeous curb appealCovered patio
Zillow last checked:
Listing updated:
Listed by:
Julie Gray 0564779 817-481-5882,
Ebby Halliday, REALTORS 817-481-5882
Bought with:
Annamari Lannon
Allie Beth Allman & Assoc.
Source: NTREIS,MLS#: 20969058
Facts & features
Interior
Bedrooms & bathrooms
- Bedrooms: 4
- Bathrooms: 3
- Full bathrooms: 3
Primary bedroom
- Features: Double Vanity, Jetted Tub, Linen Closet, Sitting Area in Primary, Separate Shower, Walk-In Closet(s)
- Level: First
- Dimensions: 15 x 19
Bedroom
- Features: Ceiling Fan(s), En Suite Bathroom, Split Bedrooms, Walk-In Closet(s)
- Level: First
- Dimensions: 11 x 11
Bedroom
- Features: Ceiling Fan(s), Split Bedrooms, Walk-In Closet(s)
- Level: Second
- Dimensions: 11 x 15
Bedroom
- Features: Ceiling Fan(s), Split Bedrooms, Walk-In Closet(s)
- Level: Second
- Dimensions: 11 x 13
Primary bathroom
- Features: Dual Sinks, Double Vanity, Jetted Tub, Linen Closet, Sitting Area in Primary, Solid Surface Counters, Separate Shower
- Level: First
- Dimensions: 0 x 0
Breakfast room nook
- Level: First
- Dimensions: 11 x 13
Dining room
- Level: First
- Dimensions: 12 x 15
Other
- Features: Solid Surface Counters
- Level: First
- Dimensions: 0 x 0
Other
- Features: Dual Sinks, Solid Surface Counters
- Level: Second
- Dimensions: 0 x 0
Game room
- Level: Second
- Dimensions: 15 x 15
Kitchen
- Features: Breakfast Bar, Built-in Features, Eat-in Kitchen, Kitchen Island, Pantry, Solid Surface Counters, Walk-In Pantry
- Level: First
- Dimensions: 13 x 15
Living room
- Level: First
- Dimensions: 15 x 11
Living room
- Level: First
- Dimensions: 16 x 16
Office
- Level: First
- Dimensions: 12 x 12
Utility room
- Features: Built-in Features, Other, Utility Room
- Level: First
- Dimensions: 7 x 5
Heating
- Central, Fireplace(s), Natural Gas
Cooling
- Central Air, Ceiling Fan(s), Electric
Appliances
- Included: Built-In Gas Range, Double Oven, Dishwasher, Electric Oven, Disposal, Gas Water Heater, Tankless Water Heater
- Laundry: Washer Hookup, Electric Dryer Hookup, Laundry in Utility Room
Features
- Cathedral Ceiling(s), Decorative/Designer Lighting Fixtures, Eat-in Kitchen, High Speed Internet, Kitchen Island, Multiple Staircases, Open Floorplan, Pantry, Smart Home, Cable TV, Vaulted Ceiling(s), Walk-In Closet(s)
- Flooring: Carpet, Ceramic Tile, Laminate, Pavers, Simulated Wood
- Windows: Window Coverings
- Has basement: No
- Number of fireplaces: 1
- Fireplace features: Gas, Glass Doors, Gas Log, Gas Starter, Living Room, Wood Burning, Insert
Interior area
- Total interior livable area: 3,388 sqft
Property
Parking
- Total spaces: 3
- Parking features: Additional Parking, Aggregate, Garage, Garage Door Opener, Kitchen Level, Lighted, Oversized, Garage Faces Side
- Attached garage spaces: 3
Features
- Levels: Two
- Stories: 2
- Patio & porch: Rear Porch, Front Porch, Patio, Covered
- Exterior features: Rain Gutters, Fire Pit
- Pool features: Gunite, Heated, In Ground, Outdoor Pool, Pool, Pool/Spa Combo, Sport, Waterfall, Water Feature
- Fencing: Back Yard,Fenced,Wood
- Has view: Yes
- View description: Park/Greenbelt
Lot
- Size: 0.39 Acres
- Features: Back Yard, Corner Lot, Backs to Greenbelt/Park, Interior Lot, Lawn, Landscaped, Level, Many Trees, Subdivision, Sprinkler System
- Residential vegetation: Grassed
Details
- Parcel number: 07025033
- Other equipment: Irrigation Equipment
Construction
Type & style
- Home type: SingleFamily
- Architectural style: Traditional,Detached
- Property subtype: Single Family Residence
Materials
- Brick
- Foundation: Slab
- Roof: Composition,Shingle
Condition
- Year built: 1999
Utilities & green energy
- Sewer: Public Sewer
- Water: Public
- Utilities for property: Electricity Connected, Natural Gas Available, Phone Available, Sewer Available, Separate Meters, Underground Utilities, Water Available, Cable Available
Community & HOA
Community
- Features: Playground, Park, Trails/Paths, Curbs, Sidewalks
- Security: Security System, Carbon Monoxide Detector(s), Smoke Detector(s)
- Subdivision: Thornbridge
HOA
- Has HOA: Yes
- Services included: Association Management, Maintenance Grounds
- HOA fee: $200 annually
- HOA name: Compass Ross of North Texas
- HOA phone: 214-910-1115
Location
- Region: North Richland Hills
Financial & listing details
- Tax assessed value: $643,000
- Annual tax amount: $12,018
- Date on market: 6/13/2025
- Cumulative days on market: 2 days
- Listing terms: Cash,Conventional,VA Loan
- Exclusions: Mineral rights, refrigerator, washer, dryer, Living room tv, grills, primary closet dressers, mirror in downstairs guest bathroom.
- Electric utility on property: Yes
Price history
| Date | Event | Price |
|---|---|---|
| 7/18/2025 | Sold | -- |
Source: NTREIS #20969058 Report a problem | ||
| 6/23/2025 | Pending sale | $815,000$241/sqft |
Source: NTREIS #20969058 Report a problem | ||
| 6/16/2025 | Contingent | $815,000$241/sqft |
Source: NTREIS #20969058 Report a problem | ||
| 6/13/2025 | Listed for sale | $815,000+87.4%$241/sqft |
Source: NTREIS #20969058 Report a problem | ||
| 11/19/2019 | Listing removed | $435,000$128/sqft |
Source: Briggs Freeman Sotheby's International Realty #14202096 Report a problem | ||
| 11/12/2019 | Pending sale | $435,000$128/sqft |
Source: Briggs Freeman Sotheby's International Realty #14202096 Report a problem | ||
| 10/28/2019 | Listed for sale | $435,000$128/sqft |
Source: Briggs Freeman Sotheby's International Realty #14202096 Report a problem | ||
| 10/24/2019 | Pending sale | $435,000$128/sqft |
Source: Briggs Freeman Sotheby's International Realty #14202096 Report a problem | ||
| 10/15/2019 | Listed for sale | $435,000$128/sqft |
Source: Briggs Freeman Sotheby's Int'l #14202096 Report a problem | ||
Public tax history
| Year | Property taxes | Tax assessment |
|---|---|---|
| 2025 | $10,536 +6.2% | $643,000 -5.7% |
| 2024 | $9,922 +7.6% | $681,620 +1.1% |
| 2023 | $9,218 -12.6% | $673,947 +11.6% |
| 2022 | $10,549 +2.8% | $603,784 +37.5% |
| 2021 | $10,261 -2.3% | $439,000 |
| 2020 | $10,506 +52.6% | $439,000 -7.7% |
| 2019 | $6,884 +1% | $475,525 +7.1% |
| 2018 | $6,813 +0.8% | $444,070 +5.8% |
| 2017 | $6,759 +0.7% | $419,835 +6.5% |
| 2016 | $6,713 -1.3% | $394,300 +8.2% |
| 2015 | $6,799 | $364,400 |
| 2014 | $6,799 | $364,400 +6.8% |
| 2013 | -- | $341,200 -3.1% |
| 2012 | -- | $352,000 +5% |
| 2011 | -- | $335,300 -0.1% |
| 2010 | -- | $335,600 -1.8% |
| 2009 | -- | $341,900 |
| 2008 | -- | $341,900 +9.9% |
| 2007 | -- | $311,100 |
| 2006 | -- | $311,100 |
| 2005 | -- | $311,100 |
| 2004 | -- | $311,100 |
| 2003 | -- | $311,100 -1.5% |
| 2002 | -- | $315,700 +7.8% |
| 2001 | -- | $292,800 |
Find assessor info on the county website
Neighborhood: Thornbridge Estates
Nearby homes
- $753,6004 bd3 ba3k sqft8324 Thorndyke Dr, North Richland Hills, TX 76182Off Market
- $826,0004 bd4 ba3.3k sqft8329 Thornbird Dr, North Richland Hills, TX 76182Off Market
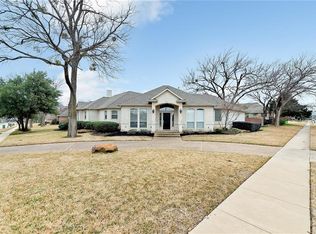
- $831,1004 bd4 ba3.6k sqft8924 Thornmeadow Ct, North Richland Hills, TX 76182Off Market

- $773,0004 bd3 ba3.4k sqft8325 Thornbird Dr, North Richland Hills, TX 76182Off Market
- $159,842-- bd-- ba-- sqft8929 Thornmeadow Ct, North Richland Hills, TX 76182Off Market
- $779,3004 bd3 ba3.1k sqft8320 Thorndyke Dr, Fort Worth, TX 76182Off Market
- $819,7004 bd3 ba3.4k sqft8325 Thorndyke Dr, North Richland Hills, TX 76182Off Market
- $146,965-- bd-- ba-- sqft8925 Thornmeadow Ct, North Richland Hills, TX 76182Off Market
Nearby schools
GreatSchools rating
- 9/10Liberty Elementary SchoolGrades: PK-4Distance: 0.6 mi
- 8/10Keller Middle SchoolGrades: 7-8Distance: 3.9 mi
- 8/10Keller High SchoolGrades: 9-12Distance: 3.8 mi
Schools provided by the listing agent
- Elementary: Liberty
- Middle: Keller
- High: Keller
- District: Keller ISD
Source: NTREIS. This data may not be complete. We recommend contacting the local school district to confirm school assignments for this home.
Get a cash offer in 3 minutes
Find out how much your home could sell for in as little as 3 minutes with a no-obligation cash offer.
Estimated market value
$819,700
Get a cash offer in 3 minutes
Find out how much your home could sell for in as little as 3 minutes with a no-obligation cash offer.
Estimated market value
$819,700
- Texas
- Tarrant County
- North Richland Hills
- 76182
- Thornbridge Estates
- 8328 Thorndyke Dr
Nearby cities
Nearby neighborhoods
Nearby zip codes
Other North Richland Hills Topics
- Apartments for Rent in 76182
- Houses for Sale in 76182
- Houses for Rent in 76182
- 76182 Real Estate
- North Richland Hills Condos
- Houses for Sale in North Richland Hills
- Newest Listings in North Richland Hills
- North Richland Hills Home Values
- North Richland Hills Real Estate Agents
- North Richland Hills Refinance
- North Richland Hills Mortgage Rates
