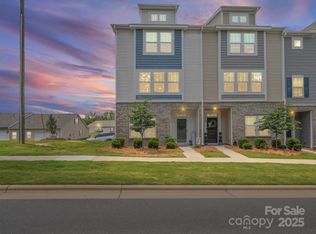
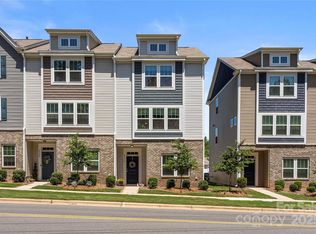
The Amber 3 story townhome plan by H&H Homes offers 2 Bedrooms, 2.5 Bathrooms, 1-car rear load garage, and 1,709 square feet. The charming front exterior features a covered front porch leading into a foyer. On the first floor there is a quiet study, and entrance to the garage with a closet for storage. Head upstairs to the second floor to find the kitchen, pantry, nook, powder room, and family room with optional fireplace. The uncovered deck is found just outside the family room. Continue upstairs to the third floor where the laundry room, Bedroom #2 with full bath and walk-in closet, and the Owner's Bedroom with full bath and walk-in closet are found.
This property is not currently displayed as for sale or rent on Zillow. This may be different from what's on other websites or public sources.