Welcome to your dream home, a serene haven nestled in a quiet cul-de-sac within a gated community in central Jacksonville. This exquisite single-family residence boasts an impressive 3 bedrooms and 3 bathrooms, offering the perfect blend of comfort and luxury. Step into the light-filled foyer that warmly invites you into a meticulously designed space. The home features an elegant formal dining area for hosting dinner parties and an eat-in kitchen that's a chef's delight, complete with granite countertops and an abundance of counter space for all your culinary creations.
Experience the ease of working from home in the dedicated office space, enclosed by charming French doors for privacy. Retreat to the owner's suite where relaxation awaits
with a spa-like bathroom, featuring a luxurious soaking tub, a rain shower head, and stylish finishes. This home is an idyllic escape designed with both elegance and functionality in mind, awaiting the lucky new owners to start their next chapter. The living experience extends outdoors with an oversized screened lanai that
overlooks tranquil water to preserve views, with a picturesque pond behind the home for a very private backyard oasis. Delight in sustainable living with installed solar panels, reducing your carbon footprint and energy costs. The residence also offers the convenience of a garage with 2 car spaces and 1 golf cart space,
providing ample room for storage.
Closed
$495,000
8328 WHITMIRE Court, Jacksonville, FL 32216
3beds
2,337sqft
Single Family Residence
Built in 2002
0.67 Acres Lot
$495,100 Zestimate®
$212/sqft
$3,029 Estimated rent
Home value
$495,100
$465,000 - $530,000
$3,029/mo
Zestimate® history
Owner options
List your home for rent
$3,029/mo
Rent Zestimate®
Find your next renter with Zillow Rental Manager. Plus, with online applications, you can quickly screen prospective tenants – for free.
$3,029/mo
Rent Zestimate®
Refinance and save
$4,484/mo
Est. payment
Refinancing to a lower rate could help reduce your monthly payments and save thousands over the life of the loan.
$4,484/mo
Est. payment
Explore your selling options
Work with a Zillow partner agent
Leverage their expertise and Zillow's premium Showcase listings to get your home seen by more buyers.
Get startedList with your own agent
Get your home in front of millions of buyers by listing it on Zillow.
Learn how to do itSell it yourself
Take full control of how buyers see your home on Zillow by listing For Sale by Owner (FSBO).
List your homeWhat's special
Dedicated office spaceGranite countertopsPrivate backyard oasisSpa-like bathroomOversized screened lanaiElegant formal dining areaQuiet cul-de-sac
Zillow last checked:
Listing updated:
Listed by:
MARGARET SHERRILL 904-962-4041,
KELLER WILLIAMS REALTY ATLANTIC PARTNERS SOUTHSIDE 904-515-2700,
PETE SHERRILL 904-962-4039
Bought with:
Philip Aitken, 3116184
YOUR HOME SOLD GUARANTEED REALTY ADVISORS
Source: realMLS,MLS#: 2058537
Facts & features
Interior
Bedrooms & bathrooms
- Bedrooms: 3
- Bathrooms: 3
- Full bathrooms: 3
Primary bedroom
- Level: Main
- Area: 258.13 Square Feet
- Dimensions: 14.75 x 17.50
Bedroom 2
- Level: Main
- Area: 150.42 Square Feet
- Dimensions: 13.08 x 11.50
Bedroom 3
- Level: Main
- Area: 209.25 Square Feet
- Dimensions: 15.50 x 13.50
Kitchen
- Level: Main
- Area: 238.72 Square Feet
- Dimensions: 15.08 x 15.83
Living room
- Level: Main
- Area: 618.61 Square Feet
- Dimensions: 20.17 x 30.67
Office
- Level: Main
- Area: 155.79 Square Feet
- Dimensions: 13.75 x 11.33
Heating
- Central, Electric
Cooling
- Central Air, Electric
Appliances
- Included: Dishwasher, Dryer, Electric Range, Freezer, Microwave, Refrigerator, Washer
- Laundry: Electric Dryer Hookup, Washer Hookup
Features
- Breakfast Bar, Breakfast Nook, Ceiling Fan(s), Open Floorplan, Primary Bathroom -Tub with Separate Shower, Split Bedrooms, Walk-In Closet(s)
- Flooring: Carpet, Tile
Interior area
- Total structure area: 3,156
- Total interior livable area: 2,337 sqft
Property
Parking
- Total spaces: 2.5
- Parking features: Attached, Garage
- Attached garage spaces: 2.5
Features
- Levels: One
- Stories: 1
- Patio & porch: Patio, Screened
- Has view: Yes
- View description: Pond, Trees/Woods
- Has water view: Yes
- Water view: Pond
- Waterfront features: Pond
Lot
- Size: 0.67 Acres
- Features: Cul-De-Sac
Details
- Parcel number: 1543782675
- Zoning description: Single Family
Construction
Type & style
- Home type: SingleFamily
- Architectural style: Contemporary
- Property subtype: Single Family Residence
Materials
- Frame, Stucco
- Roof: Shingle
Condition
- New construction: No
- Year built: 2002
Utilities & green energy
- Sewer: Public Sewer
- Water: Public
- Utilities for property: Cable Available, Electricity Connected, Sewer Connected, Water Connected
Community & HOA
Community
- Security: Smoke Detector(s)
- Subdivision: Wyngate Forest
HOA
- Has HOA: Yes
- Amenities included: Pool, Gated, Playground
- Services included: Maintenance Grounds
- HOA fee: $1,057 annually
- HOA name: Wyngate Forest
- HOA phone: 904-646-2626
Location
- Region: Jacksonville
Financial & listing details
- Price per square foot: $212/sqft
- Tax assessed value: $375,615
- Annual tax amount: $4,707
- Date on market: 11/27/2024
- Listing terms: Cash,Conventional,FHA,VA Loan
- Road surface type: Asphalt
Price history
| Date | Event | Price |
|---|---|---|
| 11/25/2025 | Sold | $495,000$212/sqft |
Source: Public Record Report a problem | ||
| 1/23/2025 | Sold | $495,000-3.9%$212/sqft |
Source:  realMLS #2058537 Report a problem realMLS #2058537 Report a problem | ||
| 11/27/2024 | Listed for sale | $515,000+47.1%$220/sqft |
Source: realMLS #2058537 Report a problem | ||
| 2/12/2020 | Sold | $350,000-1.4%$150/sqft |
Source: realMLS #1015668 Report a problem | ||
| 1/8/2020 | Pending sale | $355,000$152/sqft |
Source: FLORIDA HOMES REALTY & MORTGAGE LLC #1015668 Report a problem | ||
| 1/3/2020 | Price change | $355,000-2.7%$152/sqft |
Source: FLORIDA HOMES REALTY & MORTGAGE LLC #1015668 Report a problem | ||
| 11/9/2019 | Price change | $365,000-1.9%$156/sqft |
Source: FLORIDA HOMES REALTY & MORTGAGE LLC #1015668 Report a problem | ||
| 9/20/2019 | Listed for sale | $372,000+7.8%$159/sqft |
Source: FLORIDA HOMES REALTY & MORTGAGE LLC #1015668 Report a problem | ||
| 6/8/2005 | Sold | $345,000+47%$148/sqft |
Source: Public Record Report a problem | ||
| 11/8/2002 | Sold | $234,700$100/sqft |
Source: Public Record Report a problem | ||
Public tax history
| Year | Property taxes | Tax assessment |
|---|---|---|
| 2024 | $4,842 +2.9% | $305,285 +3% |
| 2023 | $4,707 +9.1% | $296,394 +3% |
| 2022 | $4,313 +0.7% | $287,762 +3% |
| 2021 | $4,284 +24.3% | $279,381 +24% |
| 2020 | $3,448 +1.1% | $225,392 +2.3% |
| 2019 | $3,408 +1.3% | $220,325 +1.9% |
| 2018 | $3,365 0% | $216,217 +2.1% |
| 2017 | $3,365 +1.3% | $211,770 +2.1% |
| 2016 | $3,323 +0.6% | $207,415 +0.7% |
| 2015 | $3,304 -1% | $205,974 +0.8% |
| 2014 | $3,337 | $204,340 +1.5% |
| 2013 | -- | $201,321 -2.9% |
| 2012 | -- | $207,312 -4.3% |
| 2011 | -- | $216,669 -8.6% |
| 2010 | -- | $237,074 -9.4% |
| 2009 | -- | $261,688 -2% |
| 2006 | -- | $267,071 +12.5% |
| 2005 | $4,410 | $237,420 +7% |
| 2004 | -- | $221,860 +6.2% |
| 2003 | $4,050 | $208,880 |
Find assessor info on the county website
Neighborhood: Secret Cove
Nearby homes
- $541,6002 bd2 ba1.2k sqft8329 Whitmire Ct, Jacksonville, FL 32216Off Market

- $454,8003 bd2 ba2.1k sqft8336 Whitmire Ct, Jacksonville, FL 32216Off Market

- $605,0004 bd3 ba3k sqft8319 Warlin Dr S, Jacksonville, FL 32216Off Market
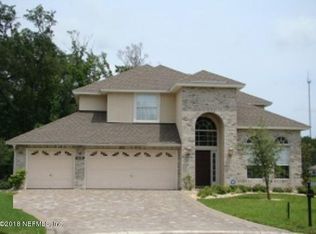
- $541,2004 bd3 ba3.4k sqft8327 Warlin Dr S, Jacksonville, FL 32216Off Market

- $383,8004 bd3 ba-- sqft8327 Warlin Dr, Jacksonville, FL 32216Off Market
- $490,2003 bd3 ba2.2k sqft8308 Warlin Dr N, Jacksonville, FL 32216Off Market
- $534,3004 bd2 ba2.2k sqft8316 Warlin Dr N, Jacksonville, FL 32216Off Market
- $519,5004 bd4 ba3.1k sqft8337 Whitmire Ct, Jacksonville, FL 32216Off Market
Nearby schools
GreatSchools rating
- 3/10Hogan-Spring Glen Elementary SchoolGrades: PK-5Distance: 2 mi
- 3/10Southside Middle SchoolGrades: 6-8Distance: 1.7 mi
- 2/10Englewood High SchoolGrades: 9-12Distance: 2.8 mi
Schools provided by the listing agent
- Elementary: Hogan-spring Glen
- Middle: Southside
- High: Englewood
Source: realMLS. This data may not be complete. We recommend contacting the local school district to confirm school assignments for this home.
Get a cash offer in 3 minutes
Find out how much your home could sell for in as little as 3 minutes with a no-obligation cash offer.
Estimated market value
$495,100
Get a cash offer in 3 minutes
Find out how much your home could sell for in as little as 3 minutes with a no-obligation cash offer.
Estimated market value
$495,100
- Florida
- Duval County
- Jacksonville
- 32216
- Secret Cove
- 8328 WHITMIRE Court
Nearby cities
Nearby neighborhoods
Nearby zip codes
Other Jacksonville Topics
