Mountain AND City Views GALORE in this outstanding 2-story home in Arvada's highly desired Village of 5 Parks! This house sits atop a quiet cul-de-sac and boasts gorgeous views! Stunning 2 story volume living, dining & foyer entry! Beautiful formal living & dining rooms with extensive hardwoods. Practical, open floor plan, high ceilings and loads of natural sunlight. Large kitchen with sleek granite, stainless appliances, gas cooktop & OTR micro, classic cherry cabinets, peninsula return overlooking nook & picture window! Fabulous sunny family room with large windows, new carpet & beautiful double sided gas log fireplace. Main level 3/4 shower bathroom & private home office. Laundry/Mud room to massive oversized 3 car tandem deep finished garage with lofted storage & covered driveway. Massive rear patio w/ hot tub, large flat fully fenced yard, torches, gas grill & gas firepit! Did I mention the VIEWS!? 4 spacious bedrooms up. Bed 2 & 3 offer jack n jill style & bed 4 has full private ensuite bath. Primary suite to die for...enormous private luxury 5 piece master bath, dual vanities, large shower & dual walk-in closets + VIEWS of city and mountains! Fully finished full basement you'll love to entertain in! Flex space, great room, 5th bedroom. Roughed in wet bar. And storage room for all of life's stuff! Dual Furnace & AC's. Pet & family friendly backyard backing to open space. Live close to dining, outstanding JeffCo schools-walking distance to the elementary school, trails & easy access to Denver/Boulder/Golden. Community offers 5 parks including playgrounds, gazebos, nature walk, paved walking trails throughout the community. You're a short bike ride to Standley Lake regional park, w/ small beach area, camping teepees & non-motorized boating for recreation! Don't miss this amazing home in an amazing community! Walk to school + Lot One or Jack's restaurant's for happy hour, grab a lunch date or breakfast! One of Arvada's most desirable neighborhoods...come and see!
Sold for $1,100,000
Street View
$1,100,000
8329 Arbutus Street, Arvada, CO 80005
5beds
4,204sqft
Single Family Residence
Built in 2006
9,014 Square Feet Lot
$1,030,100 Zestimate®
$262/sqft
$4,821 Estimated rent
Home value
$1,030,100
$979,000 - $1.08M
$4,821/mo
Zestimate® history
Owner options
List your home for rent
$4,821/mo
Rent Zestimate®
Find your next renter with Zillow Rental Manager. Plus, with online applications, you can quickly screen prospective tenants – for free.
$4,821/mo
Rent Zestimate®
Refinance and save
$5,398/mo
Est. payment
Refinancing to a lower rate could help reduce your monthly payments and save thousands over the life of the loan.
$5,398/mo
Est. payment
Explore your selling options
Work with a Zillow partner agent
Leverage their expertise and Zillow's premium Showcase listings to get your home seen by more buyers.
Get startedList with your own agent
Get your home in front of millions of buyers by listing it on Zillow.
Learn how to do itSell it yourself
Take full control of how buyers see your home on Zillow by listing For Sale by Owner (FSBO).
List your homeWhat's special
Hot tubGreat roomNature walkPrimary suiteWalk to schoolGas grillFabulous sunny family room
Zillow last checked:
Listing updated:
Listed by:
Amanda DiVito Parle 303-456-2111 amanda@amandadivito.com,
RE/MAX Alliance,
DiVito Dream Makers 303-565-2399,
RE/MAX Alliance
Bought with:
Shelle Pennington, 40029156
Addison & Maxwell
Source: REcolorado as distributed by MLS GRID,MLS#: 7762448
Facts & features
Interior
Bedrooms & bathrooms
- Bedrooms: 5
- Bathrooms: 4
- Full bathrooms: 3
- 3/4 bathrooms: 1
- Main level bathrooms: 1
Primary bedroom
- Description: Carpet, Mountain Views, Picture Windows, Two Walk In Closets, Chandelier,
- Level: Upper
- Area: 238 Square Feet
- Dimensions: 14 x 17
Bedroom
- Description: Carpet, Ensuite
- Level: Upper
- Area: 154 Square Feet
- Dimensions: 14 x 11
Bedroom
- Description: Carpet, Jack N Jill Bath
- Level: Upper
- Area: 120 Square Feet
- Dimensions: 12 x 10
Bedroom
- Description: Carpet, Jack N Jill Bath
- Level: Upper
- Area: 208 Square Feet
- Dimensions: 13 x 16
Bedroom
- Description: Carpet, Closet, Egress Window
- Level: Basement
- Area: 221 Square Feet
- Dimensions: 13 x 17
Primary bathroom
- Description: Tile Flooring, Five Piece, Soaking Tub, Recessed Lighting,
- Level: Upper
- Area: 221 Square Feet
- Dimensions: 13 x 17
Bathroom
- Description: Tile Flooring, Ensuite
- Level: Upper
- Area: 36 Square Feet
- Dimensions: 6 x 6
Bathroom
- Description: Tile Flooring, Jack N Jill Bath
- Level: Upper
- Area: 64 Square Feet
- Dimensions: 8 x 8
Bathroom
- Description: Tile Flooring, Glass Shower, Volume Ceilings
- Level: Main
- Area: 28 Square Feet
- Dimensions: 4 x 7
Bonus room
- Description: Laminate Flooring, Craft Area, Gaming Table
- Level: Basement
- Area: 180 Square Feet
- Dimensions: 12 x 15
Dining room
- Description: Wood Flooring, Volume Ceilings, Large Windows
- Level: Main
- Area: 120 Square Feet
- Dimensions: 12 x 10
Dining room
- Description: Extra Space For Game Table, Or Kitchenette Table
- Level: Basement
Family room
- Description: Carpet, Mountain Views, Gas Fireplace, Leading To Beautiful Outdoor Living
- Level: Main
- Area: 260 Square Feet
- Dimensions: 13 x 20
Great room
- Description: Carpet, Wet Bar Rough In Behind Hutch, Rf Included, Tv Room
- Level: Basement
- Area: 1034 Square Feet
- Dimensions: 47 x 22
Kitchen
- Description: Breakfast Nook, Wood Flooring Built Ins
- Level: Main
- Area: 110 Square Feet
- Dimensions: 11 x 10
Kitchen
- Description: Wood Flooring, Volume Ceilings, Granite Countertops, Stainless Steel Appliances, Tile Backsplash
- Level: Main
- Area: 204 Square Feet
- Dimensions: 12 x 17
Laundry
- Description: Tile Flooring, Cabinets, Utility Sink
- Level: Main
- Area: 340 Square Feet
- Dimensions: 20 x 17
Living room
- Description: Wood Flooring, Volume Ceilings, Large Windows, Recessed Lighting
- Level: Main
- Area: 196 Square Feet
- Dimensions: 14 x 14
Office
- Description: Carpet. Gas Fireplace, Built Ins
- Level: Main
- Area: 156 Square Feet
- Dimensions: 12 x 13
Heating
- Forced Air, Natural Gas
Cooling
- Central Air
Appliances
- Included: Bar Fridge, Convection Oven, Cooktop, Dishwasher, Disposal, Gas Water Heater, Humidifier, Microwave, Oven, Range, Refrigerator, Self Cleaning Oven, Washer
Features
- Audio/Video Controls, Built-in Features, Eat-in Kitchen, Entrance Foyer, Five Piece Bath, Granite Counters, High Ceilings, High Speed Internet, Jack & Jill Bathroom, Open Floorplan, Pantry, Primary Suite, Smart Thermostat, Solid Surface Counters, Vaulted Ceiling(s), Walk-In Closet(s), Wet Bar, Wired for Data
- Flooring: Carpet, Linoleum, Tile, Vinyl, Wood
- Windows: Bay Window(s), Double Pane Windows, Window Coverings
- Basement: Bath/Stubbed,Finished,Full,Interior Entry,Sump Pump
- Number of fireplaces: 1
- Fireplace features: Family Room, Gas, Gas Log, Other
- Common walls with other units/homes: No Common Walls
Interior area
- Total structure area: 4,204
- Total interior livable area: 4,204 sqft
- Finished area above ground: 2,785
- Finished area below ground: 1,385
Property
Parking
- Total spaces: 5
- Parking features: Concrete, Dry Walled, Oversized, Storage, Tandem
- Attached garage spaces: 3
- Details: Off Street Spaces: 2
Features
- Levels: Two
- Stories: 2
- Entry location: Ground
- Patio & porch: Covered, Deck, Front Porch, Patio
- Exterior features: Barbecue, Fire Pit, Garden, Gas Grill, Gas Valve, Lighting, Private Yard, Rain Gutters
- Fencing: Full
- Has view: Yes
- View description: City, Mountain(s)
Lot
- Size: 9,014 Square Feet
- Features: Corner Lot, Cul-De-Sac, Foothills, Greenbelt, Irrigated, Landscaped, Level, Master Planned, Near Public Transit, Sprinklers In Front, Sprinklers In Rear
- Residential vegetation: Grassed
Details
- Parcel number: 446501
- Zoning: SFR
- Special conditions: Standard
Construction
Type & style
- Home type: SingleFamily
- Architectural style: Traditional
- Property subtype: Single Family Residence
Materials
- Cement Siding, Stone
- Foundation: Slab
- Roof: Composition
Condition
- Updated/Remodeled
- Year built: 2006
Details
- Builder name: Village Homes
Utilities & green energy
- Electric: 110V
- Sewer: Public Sewer
- Water: Public
- Utilities for property: Cable Available, Electricity Connected, Internet Access (Wired), Natural Gas Available, Natural Gas Connected, Phone Available
Community & HOA
Community
- Security: Carbon Monoxide Detector(s), Smoke Detector(s)
- Subdivision: Village Of Five Parks
HOA
- Has HOA: Yes
- Amenities included: Clubhouse, Fitness Center, Garden Area, Park, Parking, Playground, Pond Seasonal, Pool, Trail(s)
- Services included: Recycling, Trash
- HOA fee: $280 quarterly
- HOA name: Village of Five Parks
- HOA phone: 844-281-1728
Location
- Region: Arvada
Financial & listing details
- Price per square foot: $262/sqft
- Tax assessed value: $935,236
- Annual tax amount: $7,153
- Date on market: 5/8/2024
- Listing terms: Cash,Conventional,FHA,Jumbo,VA Loan
- Exclusions: Personal Property And Staging
- Ownership: Individual
- Electric utility on property: Yes
- Road surface type: Paved
Price history
| Date | Event | Price |
|---|---|---|
| 6/5/2024 | Sold | $1,100,000+12.8%$262/sqft |
Source:  REcolorado as distributed by MLS GRID #7762448 Report a problem REcolorado as distributed by MLS GRID #7762448 Report a problem | ||
| 5/12/2024 | Pending sale | $975,000$232/sqft |
Source: REcolorado as distributed by MLS GRID #7762448 Report a problem | ||
| 5/8/2024 | Listed for sale | $975,000+80.9%$232/sqft |
Source: REcolorado as distributed by MLS GRID #7762448 Report a problem | ||
| 5/7/2007 | Sold | $539,000+6.6%$128/sqft |
Source: Public Record Report a problem | ||
| 12/9/2005 | Sold | $505,571$120/sqft |
Source: Public Record Report a problem | ||
Public tax history
| Year | Property taxes | Tax assessment |
|---|---|---|
| 2025 | $6,373 -10.9% | $58,452 +18.3% |
| 2024 | $7,153 +27.6% | $49,406 |
| 2023 | $5,605 +6.6% | $49,406 +16.7% |
| 2022 | $5,259 +5.3% | $42,324 -2.8% |
| 2021 | $4,996 | $43,542 +6.8% |
| 2020 | $4,996 +0.2% | $40,782 |
| 2019 | $4,983 -0.3% | $40,782 +5.2% |
| 2018 | $4,999 | $38,775 |
| 2017 | $4,999 +0.8% | $38,775 +0.3% |
| 2016 | $4,958 | $38,647 |
| 2015 | $4,958 +8.3% | $38,647 +15.9% |
| 2014 | $4,577 -6.7% | $33,352 |
| 2013 | $4,905 +1.5% | $33,352 -3.8% |
| 2012 | $4,832 +0.9% | $34,683 |
| 2011 | $4,790 +4% | $34,683 +0.4% |
| 2010 | $4,607 +0.5% | $34,540 |
| 2009 | $4,585 +0% | $34,540 +0.6% |
| 2008 | $4,585 +9.8% | $34,330 |
| 2007 | $4,175 +58.4% | $34,330 +10.6% |
| 2006 | $2,636 +260.6% | $31,050 +440.9% |
| 2005 | $731 +82% | $5,740 |
| 2004 | $402 +78.6% | $5,740 +70.8% |
| 2003 | $225 | $3,360 +80.6% |
| 2002 | -- | $1,860 |
Find assessor info on the county website
Neighborhood: Five Parks
Nearby homes
- $899,4005 bd4 ba4.2k sqft8321 Arbutus St, Arvada, CO 80005Off Market
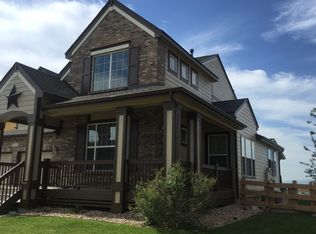
- $869,6004 bd4 ba4k sqft8331 Arbutus St, Arvada, CO 80005Off Market
- $751,0003 bd3 ba2.5k sqft8319 Arbutus St, Arvada, CO 80005Off Market
- $905,7004 bd3 ba4.2k sqft8339 Arbutus St, Arvada, CO 80005Off Market

- $827,8003 bd4 ba2.5k sqft8330 Arbutus St, Arvada, CO 80005Off Market
- $796,5004 bd2 ba3.9k sqft8312 Beech St, Arvada, CO 80005Off Market
- $809,8004 bd3 ba2.5k sqft8320 Arbutus St, Arvada, CO 80005Off Market
- $850,0004 bd3 ba3.7k sqft8341 Arbutus St, Arvada, CO 80005Sold
Nearby schools
GreatSchools rating
- 10/10Meiklejohn Elementary SchoolGrades: PK-5Distance: 0.1 mi
- 7/10Wayne Carle Middle SchoolGrades: 6-8Distance: 2.9 mi
- 10/10Ralston Valley High SchoolGrades: 9-12Distance: 0.2 mi
Schools provided by the listing agent
- Elementary: Meiklejohn
- Middle: Wayne Carle
- High: Ralston Valley
- District: Jefferson County R-1
Source: REcolorado as distributed by MLS GRID. This data may not be complete. We recommend contacting the local school district to confirm school assignments for this home.
Get a cash offer in 3 minutes
Find out how much your home could sell for in as little as 3 minutes with a no-obligation cash offer.
Estimated market value
$1,030,100
Get a cash offer in 3 minutes
Find out how much your home could sell for in as little as 3 minutes with a no-obligation cash offer.
Estimated market value
$1,030,100
- Colorado
- Jefferson County
- Arvada
- 80005
- Five Parks
- 8329 Arbutus Street
