Skip main navigation
Off market
  • $863,900

    8329 Bainbrook Dr, Chagrin Falls, OH 44023

    5beds
    3,409sqft
    SingleFamily
    Built in 1999
    0.52 Acres Lot
    $863,900 Zestimate®
    $253/sqft
    $4,691 Estimated rent

    Home value

    $863,900

    $812,000 - $924,000

    $4,691/mo

    Zestimate® history
    Loading
    Loading...

    Owner options

    List your home for rent

    $4,691/mo

    Rent Zestimate®

    Find your next renter with Zillow Rental Manager. Plus, with online applications, you can quickly screen prospective tenants – for free.

    Learn more

    $4,691/mo

    Rent Zestimate®

    Refinance and save

    $4,642/mo

    Est. payment

    Refinancing to a lower rate could help reduce your monthly payments and save thousands over the life of the loan.

    See today's rates

    $4,642/mo

    Est. payment

    Explore your selling options

    Work with a Zillow partner agent

    Leverage their expertise and Zillow's premium Showcase listings to get your home seen by more buyers.

    Get started

    List with your own agent

    Get your home in front of millions of buyers by listing it on Zillow.

    Learn how to do it

    Sell it yourself

    Take full control of how buyers see your home on Zillow by listing For Sale by Owner (FSBO).

    List your home

    What's special

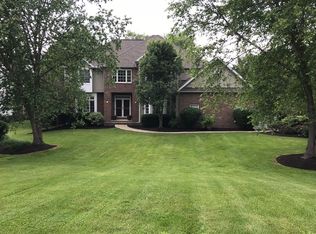
    Gorgeous Colonial on Half Acre in Prestigious Laurel Springs Development! Brick front with porch makes a fantastic first impression. Home boasts 3413 sq ft with 5 bedrooms and 4 1/2 baths. Welcoming two story foyer brings you into the modern age. Hardwood throughout first floor with gray accents throughout. Spacious kitchen with new cabinets, blue pearl granite countertops, island, and new stainless steel appliances. Family room with fireplace, butler pantry, and sliding glass doors that open to the freshly stained deck. Dining room with trey ceiling and chandelier. Double stairway brings you to the second floor which features 4 bedrooms. Two of which are connected by a Jack and Jill bath. Third Bedroom has its own bath with quartz countertops. French doors frame the Master Bedroom which is truly fit for royalty with two walk in closets and a stunning master bath with both a Maax soaking tub and walk in shower with glass door. His and her quartz sinks and gorgeous porcelain tile throughout. Laundry Room located on second floor with water resistant vinyl flooring and granite countertops. Lower level features additional teen suite and recreation room with 3 sliding glass doors that walk out to freshly poured patio. Additional features include 2 new HVAC units, new hot water tank, new duct work/plumbing, as well as new drywall throughout. Homeowners associates affords pool access as well as HOA sponsored community events.

    This property is not currently displayed as for sale or rent on Zillow. This may be different from what's on other websites or public sources.

    Facts & features

    Interior

    Bedrooms & bathrooms
    • Bedrooms: 5
    • Bathrooms: 5
    • Full bathrooms: 4
    • 1/2 bathrooms: 1
    Heating
    • Forced air, Gas
    Cooling
    • Central
    Appliances
    • Included: Freezer, Range / Oven, Refrigerator
    Features
    • Flooring: Other
    • Basement: Partially finished
    • Has fireplace: Yes
    Interior area
    • Total interior livable area: 3,409 sqft

    Property

    Parking
    • Total spaces: 3
    • Parking features: Garage - Attached
    Features
    • Exterior features: Stone, Vinyl, Brick
    Lot
    • Size: 0.52 Acres
    Details
    • Parcel number: 02420019

    Construction

    Type & style
    • Home type: SingleFamily
    • Architectural style: Conventional
    Materials
    • Roof: Asphalt
    Condition
    • Year built: 1999

    Community & HOA

    HOA
    • Has HOA: Yes
    • HOA fee: $47 monthly
    Location
    • Region: Chagrin Falls

    Financial & listing details

    • Price per square foot: $253/sqft
    • Tax assessed value: $637,500
    • Annual tax amount: $12,011

    Price history

    DateEventPrice
    8/6/2018Listing removed$599,900$176/sqft
    Source: BHHS Professional Realty #3964803 Report a problem
    8/6/2018Pending sale$599,900+4.3%$176/sqft
    Source: BHHS Professional Realty #3964803 Report a problem
    8/1/2018Sold$575,000-4.2%$169/sqft
    Source: MLS Now #3964803 Report a problem
    5/10/2018Price change$599,900-3.2%$176/sqft
    Source: BHHS Professional Realty #3964803 Report a problem
    1/6/2018Listed for sale$619,900+126.2%$182/sqft
    Source: BHHS Professional Realty #3964803 Report a problem
    6/19/2017Sold$274,089+84.7%$80/sqft
    Source: MLS Now #3905116 Report a problem
    5/27/2017Pending sale$148,400$44/sqft
    Source: Owners.com #3905116 Report a problem
    5/19/2017Listed for sale$148,400-25.8%$44/sqft
    Source: Owners.com #3905116 Report a problem
    11/18/2016Sold$200,000-69.2%$59/sqft
    Source: Public Record Report a problem
    3/11/2005Sold$650,000+1344.4%$191/sqft
    Source: Public Record Report a problem
    12/7/1998Sold$45,000$13/sqft
    Source: Public Record Report a problem
    1/5/1995Sold$45,000$13/sqft
    Source: Public Record Report a problem

    Public tax history

    YearProperty taxesTax assessment
    2025$12,011 +0.7%$223,130
    2024$11,922 +11.4%$223,130
    2023$10,699 -0.4%$223,130 +26.9%
    2022$10,746 -0.3%$175,780
    2021$10,781 -2.7%$175,780
    2020$11,075 -3.7%$175,780 +4.9%
    2019$11,500 -2%$167,520
    2018$11,739 +136.4%$167,520 +136.4%
    2017$4,967 -53.5%$70,850 -50.6%
    2016$10,688 +1.9%$143,370
    2015$10,489 +8.7%$143,370
    2014$9,649 -0.7%$143,370
    2013$9,717 +0.3%$143,370
    2012$9,690 +0%$143,370
    2011$9,687 +1.8%$143,370 -3.9%
    2010$9,515 +2.2%$149,210
    2009$9,314 +6.3%$149,210
    2008$8,760 -1.3%$149,210
    2007$8,880 -57.4%$149,210
    2006$20,867 +74.1%$149,210
    2005$11,985 +93.4%$149,210 +28.8%
    2004$6,196 +2%$115,850
    2003$6,074 -5.6%$115,850 -3.3%
    2002$6,432 +5.1%$119,840 +6.9%
    2001$6,122 +30.5%$112,110 +28.9%
    2000$4,690 $86,980
    Find assessor info on the county website

    Neighborhood: Bainbridge

    Nearby schools

    GreatSchools rating
    Schools provided by the listing agent
    • District: Kenston Lsd

    Source: The MLS. This data may not be complete. We recommend contacting the local school district to confirm school assignments for this home.

    Get a cash offer in 3 minutes
    Find out how much your home could sell for in as little as 3 minutes with a no-obligation cash offer.
    Estimated market value
    $863,900
    Get a cash offer in 3 minutes
    Find out how much your home could sell for in as little as 3 minutes with a no-obligation cash offer.
    Estimated market value
    $863,900