Welcome to your dream low-maintenance home! Amazing main level, featuring vaulted ceiling and open dining! Updated galley kitchen, with new countertops, tile backsplash, and all appliances included! Upstairs you'll love the newer flooring, spacious primary bedroom with generous walk-in closet! Completely updated main bathroom, with new vanity and tub/shower! Outside it's a covered front porch and peaceful patio! Plus a 1-car garage with cabinets for storage! Don't miss it!
Sold
$174,000
8329 Chapel Pines Dr, Indianapolis, IN 46234
2beds
1,046sqft
Residential, Condominium
Built in 1981
-- sqft lot
$173,200 Zestimate®
$166/sqft
$1,456 Estimated rent
Home value
$173,200
$165,000 - $182,000
$1,456/mo
Zestimate® history
Owner options
List your home for rent
$1,456/mo
Rent Zestimate®
Find your next renter with Zillow Rental Manager. Plus, with online applications, you can quickly screen prospective tenants – for free.
$1,456/mo
Rent Zestimate®
Refinance and save
$1,362/mo
Est. payment
Refinancing to a lower rate could help reduce your monthly payments and save thousands over the life of the loan.
$1,362/mo
Est. payment
Explore your selling options
Work with a Zillow partner agent
Leverage their expertise and Zillow's premium Showcase listings to get your home seen by more buyers.
Get startedList with your own agent
Get your home in front of millions of buyers by listing it on Zillow.
Learn how to do itSell it yourself
Take full control of how buyers see your home on Zillow by listing For Sale by Owner (FSBO).
List your homeWhat's special
Peaceful patioNew countertopsCovered front porchOpen diningVaulted ceilingNewer flooringGenerous walk-in closet
Zillow last checked:
Listing updated:
Listed by:
Terry Waggoner 317-407-6045,
Ferris Property Group
Bought with:
Eric Avila
Trueblood Real Estate
Source: MIBOR as distributed by MLS GRID,MLS#: 21934101
Facts & features
Interior
Bedrooms & bathrooms
- Bedrooms: 2
- Bathrooms: 2
- Full bathrooms: 1
- 1/2 bathrooms: 1
- Main level bathrooms: 1
Primary bedroom
- Features: Vinyl
- Level: Upper
- Area: 195 Square Feet
- Dimensions: 15X13
Bedroom 2
- Features: Vinyl
- Level: Upper
- Area: 108 Square Feet
- Dimensions: 12X09
Dining room
- Features: Vinyl
- Level: Main
- Area: 81 Square Feet
- Dimensions: 09X09
Great room
- Features: Vinyl
- Level: Main
- Area: 238 Square Feet
- Dimensions: 17X14
Kitchen
- Features: Vinyl
- Level: Main
- Area: 126 Square Feet
- Dimensions: 14X09
Heating
- Forced Air
Cooling
- Has cooling: Yes
Appliances
- Included: Dishwasher, Dryer, MicroHood, Electric Oven, Refrigerator, Washer
- Laundry: Laundry Closet
Features
- Cathedral Ceiling(s), Vaulted Ceiling(s), Walk-In Closet(s), Double Vanity, Entrance Foyer, Pantry
- Windows: Wood Work Painted
- Has basement: No
- Common walls with other units/homes: End Unit
Interior area
- Total structure area: 1,046
- Total interior livable area: 1,046 sqft
- Finished area below ground: 0
Property
Parking
- Total spaces: 1
- Parking features: Attached, Concrete
- Attached garage spaces: 1
Features
- Levels: Two
- Stories: 2
- Entry location: Building Common Entry
- Patio & porch: Patio
- Fencing: Partial
Lot
- Features: Corner Lot
Details
- Parcel number: 491204122040000900
Construction
Type & style
- Home type: Condo
- Property subtype: Residential, Condominium
- Attached to another structure: Yes
Materials
- Brick, Vinyl Siding
- Foundation: Slab
Condition
- New construction: No
- Year built: 1981
Utilities & green energy
- Water: Municipal/City
Community & HOA
Community
- Subdivision: Chapel Pines
HOA
- Has HOA: Yes
- Services included: Association Home Owners, Entrance Private, Insurance, Lawncare, Maintenance Grounds, Maintenance Structure, Management, Snow Removal
- HOA fee: $200 monthly
Location
- Region: Indianapolis
Financial & listing details
- Price per square foot: $166/sqft
- Tax assessed value: $161,000
- Annual tax amount: $1,188
- Date on market: 7/26/2023
- Cumulative days on market: 3 days
Price history
| Date | Event | Price |
|---|---|---|
| 9/1/2023 | Sold | $174,000+0.1%$166/sqft |
Source:  MIBOR as distributed by MLS GRID #21934101 Report a problem MIBOR as distributed by MLS GRID #21934101 Report a problem | ||
| 7/29/2023 | Pending sale | $173,900$166/sqft |
Source: MIBOR as distributed by MLS GRID #21934101 Report a problem | ||
| 7/26/2023 | Listed for sale | $173,900+132.2%$166/sqft |
Source: MIBOR as distributed by MLS GRID #21934101 Report a problem | ||
| 11/12/2015 | Sold | $74,900-2.6%$72/sqft |
Source: MIBOR as distributed by MLS GRID #21344440 Report a problem | ||
| 9/9/2015 | Pending sale | $76,900$74/sqft |
Source: F.C. Tucker Company #21344440 Report a problem | ||
| 4/3/2015 | Listed for sale | $76,900-2.5%$74/sqft |
Source: F.C. Tucker Company #21344440 Report a problem | ||
| 3/1/2015 | Listing removed | $78,900$75/sqft |
Source: West #21281992 Report a problem | ||
| 3/29/2014 | Listed for sale | $78,900+57.8%$75/sqft |
Source: Carpenter Realtors #21281992 Report a problem | ||
| 7/1/2010 | Sold | $50,000$48/sqft |
Source: Public Record Report a problem | ||
Public tax history
| Year | Property taxes | Tax assessment |
|---|---|---|
| 2025 | $1,824 +34.5% | $161,000 +1.7% |
| 2024 | $1,356 +6.8% | $158,300 +31.5% |
| 2023 | $1,269 +9.8% | $120,400 +6.9% |
| 2022 | $1,157 +4.5% | $112,600 +18.5% |
| 2021 | $1,107 +23.2% | $95,000 +3.7% |
| 2020 | $899 +35.8% | $91,600 +12.5% |
| 2019 | $662 +2.1% | $81,400 +8.1% |
| 2018 | $648 -9.1% | $75,300 +6.4% |
| 2017 | $713 +15.4% | $70,800 -3.8% |
| 2016 | $618 -2.4% | $73,600 +6.8% |
| 2014 | $633 -8.1% | $68,900 -3.8% |
| 2013 | $689 | $71,600 -1.1% |
| 2012 | $689 | $72,400 -6.9% |
| 2011 | -- | $77,800 +2.2% |
| 2010 | $1,522 +158.3% | $76,100 |
| 2009 | $589 | $76,100 -5.5% |
| 2007 | -- | $80,500 +0.6% |
| 2006 | -- | $80,000 +13.2% |
| 2005 | -- | $70,700 |
| 2004 | -- | $70,700 |
| 2003 | -- | $70,700 +96.9% |
| 2002 | -- | $35,900 +200.2% |
| 2001 | -- | $11,960 |
| 2000 | -- | $11,960 |
Find assessor info on the county website
Neighborhood: Chapel Hill-Ben Davis
Nearby homes
- $156,6002 bd2 ba1k sqft8327 Chapel Pines Dr, Indianapolis, IN 46234Off Market
- $157,0002 bd2 ba1k sqft8331 Chapel Pines Dr, Indianapolis, IN 46234Off Market

- $164,6002 bd2 ba1k sqft8325 Chapel Pines Dr, Indianapolis, IN 46234Off Market
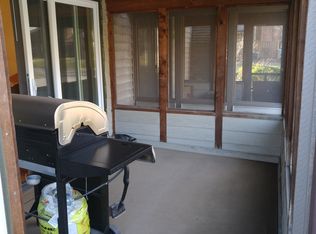
- $154,800-- bd0 ba1k sqft8343 Chapel Pines Dr, Indianapolis, IN 46234Off Market
- $170,8002 bd2 ba1k sqft8341 Chapel Pines Dr, Indianapolis, IN 46234Off Market
- $150,0002 bd2 ba1k sqft8345 Chapel Pines Dr, Indianapolis, IN 46234Sold
- $148,7001 bd2 ba1k sqft8347 Chapel Pines Dr, Indianapolis, IN 46234Off Market
- $249,4003 bd0 ba1.7k sqft8326 Warrington Dr, Indianapolis, IN 46234Off Market
Nearby schools
GreatSchools rating
- 3/10Chapel Glen Elementary SchoolGrades: PK-6Distance: 0.3 mi
- 3/10Chapel Hill 7th & 8th Grade CenterGrades: 7-8Distance: 1 mi
- 3/10Ben Davis High SchoolGrades: 10-12Distance: 0.9 mi
Get a cash offer in 3 minutes
Find out how much your home could sell for in as little as 3 minutes with a no-obligation cash offer.
Estimated market value
$173,200
Get a cash offer in 3 minutes
Find out how much your home could sell for in as little as 3 minutes with a no-obligation cash offer.
Estimated market value
$173,200
- Indiana
- Marion County
- Indianapolis
- 46234
- Chapel Hill-Ben Davis
- 8329 Chapel Pines Dr
Nearby cities
Nearby neighborhoods
Nearby zip codes
Other Indianapolis Topics
