Welcome to timeless elegance in the highly sought-after Brookhollow neighborhood! Nestled among mature trees on a beautifully manicured lot, this all-brick home is full of character, quality craftsmanship, and thoughtful design. From the inviting covered front porch to the lush gardens, fenced backyard, patio, and storage shed, every detail has been lovingly maintained. Inside, soaring ceilings and stunning oversized windows fill the home with natural light, creating an inviting atmosphere that's perfect for everyday living and entertaining alike. The spacious living room is anchored by a beautiful fireplace, custom built-ins, and a wet bar, making it the ideal gathering space for family and friends. The well-appointed kitchen is designed to impress, featuring quartz countertops, stainless steel appliances, a double oven, induction cooktop, pantry, abundant cabinetry, and all appliances included. Enjoy casual meals in the breakfast nook with its built-in desk, or host memorable dinners in the formal dining room. Just beyond, the sunroom provides a peaceful retreat with views of the picturesque backyard. Offering 3 bedrooms and 3.5 baths, this home lives larger than expected with two spacious primary suites, making it ideal for multi-generational living or accommodating guests in comfort. The finished basement expands your living space with a large family room, full bath, two finished bonus rooms perfect for an office, hobby room, fitness space, or non-conforming guest rooms, plus exceptional storage throughout. If you've been searching for a home with timeless charm, generous living spaces, abundant built-ins, incredible storage, and an entertainer's floor plan in one of Wichita's most established neighborhoods, this Brookhollow gem is one you won't want to miss. Few things you should know-A/C was new in 2020 and roof was new in 2018. Schedule your showing today!
Closed
Price Unknown
8329 E Huntington St, Wichita, KS 67206
3beds
3,196sqft
Single Family Onsite Built
Built in 1978
0.25 Acres Lot
$380,000 Zestimate®
$--/sqft
$2,369 Estimated rent
Home value
$380,000
$350,000 - $410,000
$2,369/mo
Zestimate® history
Owner options
List your home for rent
$2,369/mo
Rent Zestimate®
Find your next renter with Zillow Rental Manager. Plus, with online applications, you can quickly screen prospective tenants – for free.
$2,369/mo
Rent Zestimate®
Refinance and save
$30/mo
Est. payment
Refinancing to a lower rate could help reduce your monthly payments and save thousands over the life of the loan.
$30/mo
Est. payment
Explore your selling options
Work with a Zillow partner agent
Leverage their expertise and Zillow's premium Showcase listings to get your home seen by more buyers.
Get startedList with your own agent
Get your home in front of millions of buyers by listing it on Zillow.
Learn how to do itSell it yourself
Take full control of how buyers see your home on Zillow by listing For Sale by Owner (FSBO).
List your homeWhat's special
Zillow last checked:
Listing updated:
Listed by:
Laura Mormando CELL:316-641-4142,
Berkshire Hathaway PenFed Realty
Bought with:
Kelley Naron, 00218477
Source: SCKMLS as distributed by MLS GRID,MLS#: 675791
Facts & features
Interior
Bedrooms & bathrooms
- Bedrooms: 3
- Bathrooms: 4
- Full bathrooms: 3
- 1/2 bathrooms: 1
Primary bedroom
- Description: Wood Laminate
- Level: Main
- Area: 1950921
- Dimensions: 16’11 x 12’11
Bedroom
- Description: Wood Laminate
- Level: Main
- Area: 1456521
- Dimensions: 13’11 x 11’11
Bedroom
- Description: Wood Laminate
- Level: Main
- Area: 1345421
- Dimensions: 12’11 x 11’11
Bonus room
- Description: Wood Laminate
- Level: Basement
- Area: 13786
- Dimensions: 12’2 x 11’3
Bonus room
- Description: Vinyl
- Level: Basement
- Area: 12656
- Dimensions: 11’3 x 11’2
Dining room
- Description: Wood Laminate
- Level: Main
- Area: 152207
- Dimensions: 13’7 x 11’11
Family room
- Description: Carpet
- Level: Basement
- Area: 427120
- Dimensions: 28’10 x 15’2
Kitchen
- Description: Wood Laminate
- Level: Main
- Area: 10260
- Dimensions: 10’8 x 9’5
Living room
- Description: Wood Laminate
- Level: Main
- Area: 4920
- Dimensions: 30 x 16’4
Heating
- Forced Air, Natural Gas
Cooling
- Central Air, Electric
Appliances
- Included: Dishwasher, Disposal, Microwave, Refrigerator, Range, Humidifier
- Laundry: Main Level, Laundry Room, 220 equipment
Features
- Ceiling Fan(s), Cedar Closet(s), Walk-In Closet(s), Vaulted Ceiling(s), Wet Bar
- Flooring: Laminate
- Doors: Storm Door(s)
- Windows: Window Coverings-All
- Basement: Finished
- Number of fireplaces: 2
- Fireplace features: Two, Living Room, Family Room, Gas, Glass Doors
Interior area
- Total interior livable area: 3,196 sqft
- Finished area above ground: 2,321
- Finished area below ground: 875
Property
Parking
- Total spaces: 2
- Parking features: Attached, Garage Door Opener
- Garage spaces: 2
Features
- Levels: One
- Stories: 1
- Patio & porch: Patio
- Exterior features: Guttering - ALL, Sprinkler System
- Has spa: Yes
- Spa features: Bath
- Fencing: Wood
Lot
- Size: 0.25 Acres
- Features: Standard
Details
- Additional structures: Storage
- Parcel number: 1142002403009.00
Construction
Type & style
- Home type: SingleFamily
- Architectural style: Traditional
- Property subtype: Single Family Onsite Built
Materials
- Brick
- Foundation: Full, No Egress Window(s)
- Roof: Composition
Condition
- Year built: 1978
Utilities & green energy
- Gas: Natural Gas Available
- Utilities for property: Natural Gas Available, Public
Community & HOA
Community
- Features: Sidewalks
- Security: Security System, Smoke Detector(s)
- Subdivision: BROOKHOLLOW
HOA
- Has HOA: Yes
- Services included: Other - See Remarks
- HOA fee: $30 annually
Location
- Region: Wichita
Financial & listing details
- Tax assessed value: $383,300
- Annual tax amount: $4,800
- Date on market: 7/10/2026
- Cumulative days on market: 1 day
- Ownership: Individual
- Road surface type: Paved
Price history
Price history is unavailable.
Public tax history
| Year | Property taxes | Tax assessment |
|---|---|---|
| 2025 | $4,804 +2.4% | $44,080 +3.7% |
| 2024 | $4,693 +10% | $42,488 +12.3% |
| 2023 | $4,268 +7.5% | $37,824 |
| 2022 | $3,971 +11.4% | -- |
| 2021 | $3,566 +5.7% | -- |
| 2020 | $3,374 +6.9% | $29,268 +7% |
| 2019 | $3,156 -0.3% | $27,348 |
| 2018 | $3,165 | $27,348 |
| 2017 | -- | -- |
| 2016 | $2,982 +0.7% | -- |
| 2015 | $2,961 +2.1% | -- |
| 2014 | $2,900 | -- |
| 2013 | -- | -- |
| 2012 | -- | -- |
| 2011 | -- | $26,646 +9.2% |
| 2008 | -- | $24,392 |
| 2007 | -- | $24,392 +3% |
| 2006 | -- | $23,679 +9% |
| 2005 | -- | $21,724 +6% |
| 2004 | -- | $20,494 +3% |
| 2003 | -- | $19,896 +6% |
| 2002 | -- | $18,769 |
| 2000 | -- | $18,769 |
Find assessor info on the county website
Neighborhood: Brookhollow
Nearby homes
- $430,3003 bd3 ba2.4k sqft8409 E Huntington St, Wichita, KS 67206Off Market
- $320,3003 bd3 ba2.4k sqft8311 E Huntington St, Wichita, KS 67206Off Market

- $--4 bd5 ba3.8k sqft8425 E Huntington St, Wichita, KS 67206Sold
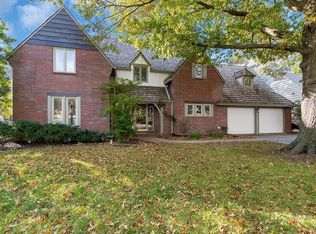
- $474,4004 bd2 ba2.6k sqft8410 E Huntington St, Wichita, KS 67206Off Market
- $348,6003 bd2 ba2.1k sqft8330 E Huntington St, Wichita, KS 67206Off Market
- $663,8003 bd3 ba2k sqft8320 E Huntington St, Wichita, KS 67206Off Market
- $424,5004 bd5 ba3k sqft8420 E Huntington St, Wichita, KS 67206Off Market
- $618,5005 bd4 ba4.4k sqft8433 E Huntington St, Wichita, KS 67206Off Market
Nearby schools
GreatSchools rating
- 3/10Minneha Core Knowledge Elementary SchoolGrades: PK-5Distance: 0.9 mi
- 2/10Coleman Middle SchoolGrades: 6-8Distance: 1.8 mi
- 1/10Southeast High SchoolGrades: 9-12Distance: 3.8 mi
Schools provided by the listing agent
- Elementary: Minneha
- Middle: Coleman
- High: Southeast
Source: SCKMLS as distributed by MLS GRID. This data may not be complete. We recommend contacting the local school district to confirm school assignments for this home.
Sell for more on Zillow
Get a Zillow Showcase℠ listing at no additional cost and you could sell for .
$380,000
2% more
+$7,600
With Zillow Showcase(estimated)
$387,600
Sell for more on Zillow
Get a Zillow Showcase℠ listing at no additional cost and you could sell for .
$380,000
2% more
+$7,600
With Zillow Showcase(estimated)
$387,600
- Kansas
- Sedgwick County
- Wichita
- 67206
- Brookhollow
- 8329 E Huntington St
