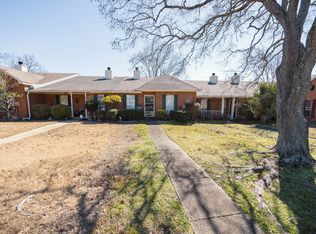
Welcome to the Halcyon Oaks neighborhood located in East Montgomery. You will enjoy the convenience of being close to the interstate, local restaurants and shopping, medical care and schools. As you walk up to the house, you are greeting by a cozy covered front porch that is the perfect place to relax and enjoy a lazy afternoon. Upon entering you will be wowed by beautiful LVP flooring that extends from the Living Room Dining Room. The Living Room features a gas log fireplace to curl up in front of on a cool winter evening and plenty of space to spread out. The Dining Room which is open to the Kitchen and Living Room. The Guest Bedroom has large closet and tons of natural light flowing in from the large picture window. There is a full Bathroom with tile flooring near this Bedroom for convenience. The Master Bedroom also has room that can accommodate all your furniture. The Master Bathroom (remodeled in 2010) has tile floors along with a separate vanity area and WALK IN closet. The Kitchen has an Eat-In-Area that is great for casual weeknight dinners. There are tons of counter and cabinet space. Enjoy the EXTRA space in the 16 x 11 Sunroom
that was walled in in 2011! This room is heated/cooled and has an attached storage room which is a great place to store extra items. Step outside to the FULLY FENCED back yard. Entertain family and friends (and pets!) in this area with no worries. All of this in EAST MONTGOMERY for a price that is hard to beat!
For sale
$153,000
8329 Grand Oak Ct, Montgomery, AL 36117
2beds
1,144sqft
Townhouse
Built in 1991
6,326 Square Feet Lot
$-- Zestimate®
$134/sqft
$4/mo HOA
What's special
Gas log fireplaceWalk in closetAttached storage roomBeautiful lvp flooringCozy covered front porch
- 1 day
- 111
- 7
Likely to sell faster than
Zillow last checked:
Listing updated:
Listed by:
Keisha Glasscock 334-478-3166,
SNC Real Estate LLC.,
Chuck A. Glasscock, Sr 334-478-3166,
SNC Real Estate LLC.
Source: MAAR,MLS#: 590033
Originating MLS: Montgomery Area Association Of Realtors
Facts & features
Interior
Bedrooms & bathrooms
- Bedrooms: 2
- Bathrooms: 2
- Full bathrooms: 2
Primary bedroom
- Level: First
- Dimensions: 11 x 16
Bedroom
- Level: First
- Dimensions: 18 x 14
Bathroom
- Level: First
Bathroom
- Level: First
Dining room
- Level: First
- Dimensions: 15 x 18
Eat in kitchen
- Level: First
- Dimensions: 23 x 7.6
Living room
- Level: First
- Dimensions: 17.6 x 21
Sunroom
- Description: This room is heated/cooled by a window unit. Has a storage room attached.
- Level: First
- Dimensions: 23 x 16.6
Heating
- Heat Pump
Cooling
- Ceiling Fan(s), Heat Pump
Appliances
- Included: Dishwasher, Electric Range, Electric Water Heater, Disposal, Plumbed For Ice Maker
- Laundry: Washer Hookup, Dryer Hookup
Features
- Walk-In Closet(s), Window Treatments
- Flooring: Carpet, Plank, Tile, Vinyl
- Doors: Insulated Doors
- Windows: Blinds
- Number of fireplaces: 1
- Fireplace features: One, Factory Built
Interior area
- Total interior livable area: 1,144 sqft
Property
Parking
- Parking features: Driveway
Features
- Levels: One
- Stories: 1
- Patio & porch: Covered, Patio, Porch
- Exterior features: Fully Fenced, Fence, Porch, Patio
- Pool features: None
- Fencing: Full,Privacy
Lot
- Size: 6,326 Square Feet
- Dimensions: 25.8 x 245.2 IRR
- Features: City Lot, Cul-De-Sac
Details
- Parcel number: 0309092902000148000
Construction
Type & style
- Home type: Townhouse
- Architectural style: One Story
- Property subtype: Townhouse
Materials
- Brick
- Foundation: Slab
Condition
- New construction: No
- Year built: 1991
Utilities & green energy
- Sewer: Public Sewer
- Water: Public
- Utilities for property: Cable Available, Electricity Available
Green energy
- Energy efficient items: Doors
Community & HOA
Community
- Security: Fire Alarm
- Subdivision: Halcyon Oaks
HOA
- Has HOA: Yes
- HOA fee: $50 annually
Location
- Region: Montgomery
Financial & listing details
- Price per square foot: $134/sqft
- Tax assessed value: $147,700
- Date on market: 8/29/2026
- Cumulative days on market: 3 days
- Listing terms: Cash,Conventional,FHA,VA Loan
Estimated market value
Not available
Estimated sales range
Not available
Not available
Price history
| Date | Event | Price |
|---|---|---|
| 8/29/2026 | Listed for sale | $153,000+7.7%$134/sqft |
Source: | ||
| 2/2/2023 | Sold | $142,000+1.4%$124/sqft |
Source: Public Record Report a problem | ||
| 12/13/2022 | Contingent | $140,000$122/sqft |
Source: | ||
| 12/10/2022 | Listed for sale | $140,000+47.8%$122/sqft |
Source: | ||
| 2/12/2021 | Sold | $94,700+24.2%$83/sqft |
Source: Public Record Report a problem | ||
| 12/7/2000 | Sold | $76,256$67/sqft |
Source: Public Record Report a problem | ||
Public tax history
| Year | Property taxes | Tax assessment |
|---|---|---|
| 2025 | -- | $14,780 +2.8% |
| 2024 | $656 -42.4% | $14,380 -38.8% |
| 2023 | $1,139 +47.2% | $23,480 +10.8% |
| 2022 | $774 | $21,200 |
| 2021 | -- | -- |
| 2020 | -- | $9,200 |
| 2019 | -- | -- |
| 2018 | -- | $10,000 -49.9% |
| 2017 | -- | $19,980 +92.3% |
| 2014 | -- | $10,390 -4.3% |
| 2013 | -- | $10,860 |
| 2011 | -- | -- |
Find assessor info on the county website
Monthly payment
Est. payment
Payment breakdown
Explore the cost of this home by adjusting the details. Changes won't be saved.Climate risks
Neighborhood: 36117
Nearby schools
Schools provided by the listing agent
- Elementary: Halcyon Elementary School
- Middle: Carr Middle School,
- High: Jefferson Davis High School
Source: MAAR. This data may not be complete. We recommend contacting the local school district to confirm school assignments for this home.