Discover one of the Southside's best-kept secrets-Arrowhead Lake! This stunning lakefront ranch offers some of the most breathtaking views, complete with your own private dock and paddleboat for endless waterfront fun. Inside, the expansive great room features a cozy gas fireplace and overlooks a sparkling inground pool, plus a large patio perfect for grilling, entertaining, and making unforgettable memories. The oversized two-car garage includes a floored attic for extra storage, along with an additional concrete parking pad. The massive kitchen is a chef's dream, boasting granite-topped counters & large center island, sleek stainless-steel appliances, and stylish tile plank floors. The breakfast room's bay window offers a stunning water view, making every meal feel like a lakeside retreat. With almost 2,600 sq. ft. of living space, this home offers 4 bedrooms, 2.5 baths, and a flexible bonus room-ideal as a fifth bedroom, home office, or den. The primary suite is a true retreat, featuring a spacious walk-in closet and a spa-like ensuite with extensive tilework and a stunning herringbone tile floor. The glass-enclosed tile shower adds a touch of luxury, creating the perfect space to unwind. All carpet is new. Newer water heater, fencing & pool cover. Best of all, this incredible location puts you just 15+ minutes from Lucas Oil Stadium, 20+ minutes from the airport, and 35+ minutes from Bloomington. A rare opportunity to enjoy lakefront living with unmatched convenience-don't miss out!
Sold
$430,000
8329 Hill Gail Dr, Indianapolis, IN 46217
4beds
2,582sqft
Residential, Single Family Residence
Built in 1987
0.37 Acres Lot
$434,900 Zestimate®
$167/sqft
$2,691 Estimated rent
Home value
$434,900
$400,000 - $474,000
$2,691/mo
Zestimate® history
Owner options
List your home for rent
$2,691/mo
Rent Zestimate®
Find your next renter with Zillow Rental Manager. Plus, with online applications, you can quickly screen prospective tenants – for free.
$2,691/mo
Rent Zestimate®
Refinance and save
$2,462/mo
Est. payment
Refinancing to a lower rate could help reduce your monthly payments and save thousands over the life of the loan.
$2,462/mo
Est. payment
Explore your selling options
Work with a Zillow partner agent
Leverage their expertise and Zillow's premium Showcase listings to get your home seen by more buyers.
Get startedList with your own agent
Get your home in front of millions of buyers by listing it on Zillow.
Learn how to do itSell it yourself
Take full control of how buyers see your home on Zillow by listing For Sale by Owner (FSBO).
List your homeWhat's special
Lakefront ranchPool coverSparkling inground poolWater viewCozy gas fireplaceLarge patioPrivate dock
Zillow last checked:
Listing updated:
Listed by:
Dean Hicks 317-626-8833,
Berkshire Hathaway Home
Bought with:
Heather Carpenter
Encore Sotheby's International
Jordan Herman
Encore Sotheby's International
Source: MIBOR as distributed by MLS GRID,MLS#: 22023968
Facts & features
Interior
Bedrooms & bathrooms
- Bedrooms: 4
- Bathrooms: 3
- Full bathrooms: 2
- 1/2 bathrooms: 1
- Main level bathrooms: 3
- Main level bedrooms: 4
Primary bedroom
- Features: Carpet
- Level: Main
- Area: 221 Square Feet
- Dimensions: 17x13
Bedroom 2
- Features: Carpet
- Level: Main
- Area: 132 Square Feet
- Dimensions: 12x11
Bedroom 3
- Features: Carpet
- Level: Main
- Area: 120 Square Feet
- Dimensions: 12x10
Bedroom 4
- Features: Carpet
- Level: Main
- Area: 110 Square Feet
- Dimensions: 11x10
Foyer
- Features: Tile-Ceramic
- Level: Main
- Area: 110 Square Feet
- Dimensions: 11x10
Great room
- Features: Carpet
- Level: Main
- Area: 460 Square Feet
- Dimensions: 23x20
Kitchen
- Features: Tile-Ceramic
- Level: Main
- Area: 396 Square Feet
- Dimensions: 33x12
Laundry
- Features: Tile-Ceramic
- Level: Main
- Area: 35 Square Feet
- Dimensions: 7x5
Office
- Features: Carpet
- Level: Main
- Area: 168 Square Feet
- Dimensions: 14x12
Heating
- Forced Air, Natural Gas
Cooling
- Attic Fan
Appliances
- Included: Gas Cooktop, Dishwasher, Dryer, Disposal, Microwave, Refrigerator, Washer, Water Softener Owned
Features
- Double Vanity, Entrance Foyer, Ceiling Fan(s), Walk-In Closet(s)
- Windows: Windows Thermal
- Has basement: No
- Number of fireplaces: 1
- Fireplace features: Gas Log, Great Room
Interior area
- Total structure area: 2,582
- Total interior livable area: 2,582 sqft
Property
Parking
- Total spaces: 2
- Parking features: Attached, Concrete, Garage Door Opener
- Attached garage spaces: 2
Features
- Levels: One
- Stories: 1
- Patio & porch: Covered, Patio
- Pool features: Heated, In Ground
- Has view: Yes
- View description: Lake, Water
- Has water view: Yes
- Water view: Lake,Water
- Waterfront features: Dock, Lake Privileges, Lake Front
Lot
- Size: 0.37 Acres
Details
- Parcel number: 491422130049000500
- Special conditions: Sales Disclosure On File
- Horse amenities: None
Construction
Type & style
- Home type: SingleFamily
- Architectural style: Ranch
- Property subtype: Residential, Single Family Residence
Materials
- Brick
- Foundation: Block
Condition
- New construction: No
- Year built: 1987
Utilities & green energy
- Water: Municipal/City
Community & HOA
Community
- Subdivision: Valley Ridge Farms
HOA
- Has HOA: Yes
- Amenities included: Insurance
- Services included: Insurance
- HOA fee: $300 annually
Location
- Region: Indianapolis
Financial & listing details
- Price per square foot: $167/sqft
- Tax assessed value: $413,700
- Annual tax amount: $5,160
- Date on market: 2/28/2025
- Cumulative days on market: 36 days
Price history
| Date | Event | Price |
|---|---|---|
| 5/29/2025 | Sold | $430,000-4.4%$167/sqft |
Source:  MIBOR as distributed by MLS GRID #22023968 Report a problem MIBOR as distributed by MLS GRID #22023968 Report a problem | ||
| 4/4/2025 | Pending sale | $450,000$174/sqft |
Source: MIBOR as distributed by MLS GRID #22023968 Report a problem | ||
| 2/28/2025 | Listed for sale | $450,000+107.6%$174/sqft |
Source: MIBOR as distributed by MLS GRID #22023968 Report a problem | ||
| 1/29/2014 | Sold | $216,750$84/sqft |
Source: Public Record Report a problem | ||
Public tax history
| Year | Property taxes | Tax assessment |
|---|---|---|
| 2025 | $4,967 -3.8% | $413,700 +8.1% |
| 2024 | $5,161 +2.8% | $382,600 +3.9% |
| 2023 | $5,019 +16.8% | $368,100 +6% |
| 2022 | $4,297 +9.2% | $347,400 +19% |
| 2021 | $3,936 +4.1% | $291,900 +10.5% |
| 2020 | $3,783 +3.5% | $264,100 +4.8% |
| 2019 | $3,656 0% | $252,000 +3.9% |
| 2018 | $3,657 +2.3% | $242,600 +0.3% |
| 2017 | $3,574 +11.2% | $241,800 +6.2% |
| 2016 | $3,214 -2.2% | $227,600 -1.1% |
| 2014 | $3,286 +2.7% | $230,100 +5% |
| 2013 | $3,200 | $219,100 -0.5% |
| 2012 | $3,200 | $220,300 -5.2% |
| 2011 | -- | $232,400 -3% |
| 2010 | $2,887 +1.4% | $239,700 -3.7% |
| 2009 | $2,847 | $248,800 +6.2% |
| 2007 | -- | $234,200 |
| 2006 | -- | $234,200 +19.5% |
| 2005 | -- | $196,000 |
| 2004 | -- | $196,000 |
| 2003 | -- | $196,000 +65.3% |
| 2002 | -- | $118,600 +238.3% |
| 2001 | -- | $35,060 |
| 2000 | -- | $35,060 |
Find assessor info on the county website
Neighborhood: Glenn's Valley
Nearby homes
- $309,7003 bd1 ba1.8k sqft8325 Hill Gail Dr, Indianapolis, IN 46217Off Market
- $563,4004 bd3 ba5.1k sqft8333 Hill Gail Dr, Indianapolis, IN 46217Off Market
- $340,0003 bd2 ba1.8k sqft8328 Hill Gail Dr, Indianapolis, IN 46217Sold
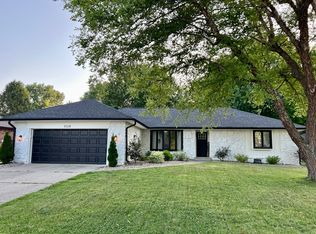
- $373,8004 bd3 ba2.1k sqft8317 Hill Gail Dr, Indianapolis, IN 46217Off Market
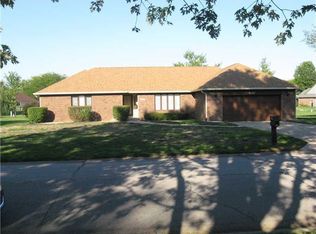
- $340,9003 bd2 ba1.5k sqft8322 Hill Gail Dr, Indianapolis, IN 46217Off Market
- $345,5004 bd1 ba1.7k sqft8318 Count Fleet Ct, Indianapolis, IN 46217Off Market
- $330,8004 bd1 ba2k sqft8334 Hill Gail Dr, Indianapolis, IN 46217Off Market
- $366,2003 bd3 ba2.2k sqft8312 Count Fleet Ct, Indianapolis, IN 46217Off Market
Nearby schools
GreatSchools rating
- 5/10Glenns Valley Elementary SchoolGrades: 1-5Distance: 0.4 mi
- 8/10Perry Meridian Middle SchoolGrades: 7-8Distance: 1.4 mi
- 9/10Perry Meridian High SchoolGrades: 9-12Distance: 1.2 mi
Get a cash offer in 3 minutes
Find out how much your home could sell for in as little as 3 minutes with a no-obligation cash offer.
Estimated market value
$434,900
Get a cash offer in 3 minutes
Find out how much your home could sell for in as little as 3 minutes with a no-obligation cash offer.
Estimated market value
$434,900
- Indiana
- Marion County
- Indianapolis
- 46217
- Glenn's Valley
- 8329 Hill Gail Dr
Nearby cities
Nearby neighborhoods
Nearby zip codes
Other Indianapolis Topics
