Skip main navigation
Off market
  • $1,128,300

    8329 Jason Ave, Canoga Park, CA 91304

    4beds
    2,108sqft
    SingleFamily
    Built in 1963
    0.26 Acres Lot
    $1,128,300 Zestimate®
    $535/sqft
    $5,143 Estimated rent

    Home value

    $1,128,300

    $1.07M - $1.20M

    $5,143/mo

    Zestimate® history
    Loading
    Loading...

    Owner options

    List your home for rent

    $5,143/mo

    Rent Zestimate®

    Find your next renter with Zillow Rental Manager. Plus, with online applications, you can quickly screen prospective tenants – for free.

    Learn more

    $5,143/mo

    Rent Zestimate®

    Refinance and save

    $7,250/mo

    Est. payment

    Refinancing to a lower rate could help reduce your monthly payments and save thousands over the life of the loan.

    See today's rates

    $7,250/mo

    Est. payment

    Explore your selling options

    Work with a Zillow partner agent

    Leverage their expertise and Zillow's premium Showcase listings to get your home seen by more buyers.

    Get started

    List with your own agent

    Get your home in front of millions of buyers by listing it on Zillow.

    Learn how to do it

    Sell it yourself

    Take full control of how buyers see your home on Zillow by listing For Sale by Owner (FSBO).

    List your home

    What's special

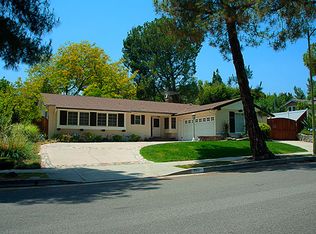
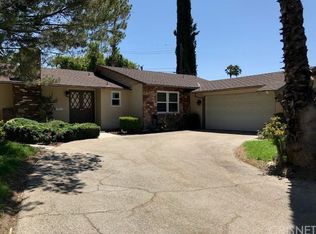
    Traditional 4 bed, 2 bath, 2,108 sq ft home in a great area! Newly painted exterior w/stacked stone accents, beautifully landscaped front yard & large driveway lead to the double door entry w/ custom slate entryway. Living spaces thru-out feature wood floors, recessed LED lighting, fresh interior paint, crown molding & new interior ceiling fans. Dual pane windows. This home has completed the CA energy upgrade program & has recently replaced AC, furnace, ducting, attic insulation plus the attic plane is sealed. Light-filled living/dining space w/dual sets of French doors lead out to covered patio. Fireplace anchors the living room & has elegant mantle. Kitchen updated w/Corian countertops, subway tile backsplash, farmhouse sink & hardware & breakfast bar. Separate BK nook opens off the kitchen & leads back to the entry. Spacious master suite w/beadboard accents overlooks greenery & fruit trees through large windows. Stylish, updated en-suite bath includes new large Panasonic heaters & vents, Corian counters & walk-in closet. 3 further bedrooms feature large windows and access the remodeled hall bath. Well landscaped backyard w/ fruit trees, covered patio, ceiling fans & refreshing pool w/energy efficient pool pump. Newer lightweight tile roof & plywood below. Seller installed a trenchless sewer line. Located near shopping, restaurants & award-winning schools include Chatsworth Charter High. Possible RV but would require grading on the side yard.

    This property is off market, which means it's not currently listed for sale or rent on Zillow. This may be different from what's available on other websites or public sources.
    Facts & features

    Interior

    Bedrooms & bathrooms
    • Bedrooms: 4
    • Bathrooms: 2
    • Full bathrooms: 2
    Heating
    • Forced air, Gas
    Cooling
    • Central
    Appliances
    • Included: Dishwasher
    • Laundry: Individual Room, Gas Dryer Hookup, Washer Hookup
    Features
    • Recessed Lighting, Built-Ins, Open Floor Plan, Crown Moldings, Corian Counters
    • Flooring: Tile, Hardwood
    • Doors: French Doors
    • Common walls with other units/homes: No Common Walls
    Interior area
    • Total interior livable area: 2,108 sqft

    Property

    Parking
    • Total spaces: 1
    • Parking features: Garage - Attached
    Features
    • Levels: One
    • Fencing: Wood, Brick
    Lot
    • Size: 0.26 Acres
    • Features: Back Yard, Front Yard, Corner Lot, Landscaped, Yard, Lot 10000-19999 Sqft
    Details
    • Parcel number: 2005016018
    • Special conditions: Standard

    Construction

    Type & style
    • Home type: SingleFamily
    • Architectural style: Conventional
    Materials
    • Roof: Tile
    Condition
    • Turnkey, Updated/Remodeled
    • Year built: 1963

    Utilities & green energy

    • Sewer: Public Sewer
    • Water: Public

    Community & HOA

    Location
    • Region: Canoga Park

    Financial & listing details

    • Price per square foot: $535/sqft
    • Tax assessed value: $858,945
    • Annual tax amount: $10,705
    • Road surface type: Paved

    Price history

    DateEventPrice
    6/21/2019Sold$770,000-1.9%$365/sqft
    Source: CRISNet / SRAR #SR19035557 Report a problem
    5/22/2019Pending sale$785,000$372/sqft
    Source: Keller Williams Realty Encino-Sherman Oaks #SR19035557 Report a problem
    4/29/2019Price change$785,000-1.9%$372/sqft
    Source: Keller Williams Realty Encino-Sherman Oaks #SR19035557 Report a problem
    3/20/2019Price change$799,950-2.4%$379/sqft
    Source: Keller Williams Realty Encino-Sherman Oaks #SR19035557 Report a problem
    2/16/2019Listed for sale$819,950+84.3%$389/sqft
    Source: Keller Williams Encino-Sherman #SR19035557 Report a problem
    11/15/2002Sold$445,000+50.8%$211/sqft
    Source: Public Record Report a problem
    9/14/1999Sold$295,000+31.1%$140/sqft
    Source: Public Record Report a problem
    1/9/1998Sold$225,000$107/sqft
    Source: Public Record Report a problem

    Public tax history

    YearProperty taxesTax assessment
    2025$10,705 +1.2%$858,945 +2%
    2024$10,579 +1.9%$842,104 +2%
    2023$10,378 +4.8%$825,593 +2%
    2022$9,906 +1.3%$809,406 +2%
    2021$9,781 -1%$793,536 +1%
    2020$9,875 $785,400 +35.9%
    2019$9,875 +40.3%$577,750 +2%
    2018$7,036 $566,422 +2%
    2017$7,036 +2.2%$555,317 +2%
    2016$6,883 +2.5%$544,429 +1.5%
    2015$6,716 +1%$536,252 +2%
    2014$6,646 $525,749 +2.5%
    2012-- $513,113 +2%
    2011-- $503,053 +0.8%
    2010-- $499,295 -0.2%
    2009-- $500,482 +2%
    2008-- $490,669 +2%
    2007-- $481,049 +2%
    2006-- $471,618
    2005-- $471,618 +4%
    2004-- $453,307 +1.9%
    2003-- $445,000 +45%
    2002-- $306,917 +4%
    2000-- $295,000
    Find assessor info on the county website

    Neighborhood: West Hills

    Nearby schools

    GreatSchools rating
    Schools provided by the listing agent
    • Elementary: JUSTIC
    • Middle: COLUMB
    • High: CHATSW
    • District: Los Angeles Unified

    Source: The MLS. This data may not be complete. We recommend contacting the local school district to confirm school assignments for this home.

    Get a cash offer in 3 minutes
    Find out how much your home could sell for in as little as 3 minutes with a no-obligation cash offer.
    Estimated market value
    $1,128,300
    Get a cash offer in 3 minutes
    Find out how much your home could sell for in as little as 3 minutes with a no-obligation cash offer.
    Estimated market value
    $1,128,300