YOUR NEW "HOME SWEET HOME" AWAITS!! Do not miss this 4-Bedroom/2.1-Bath Traditional 2-Story in the desirable Ishnala Subdivision of Orland Park! Located within the HIGHLY RATED CONSOLIDATED SCHOOL DISTRICT 230, this home is just a short drive to all that downtown Orland Park and area communities have to offer ~ just what you've been hoping for! ----- This beautiful property has been professionally landscaped and features mature trees that lend to its EXCELLENT CURB APPEAL, as does its NEW ROOF, GUTTERS & DOWNSPOUTS just installed in July (NICE!!)! The home is IMMACULATE...you are sure to appreciate the PRIDE OF OWNERSHIP THROUGHOUT. Boasting 2,500+ SF, this home offers a WOW-SIZED ROOMS and a terrific floor plan that is perfect for daily living AND entertaining, and features such as BIG WINDOWS, NEUTRAL PAINT COLORS, SOLID OAK 6-PANEL DOORS, and GLEAMING HARDWOOD FLOORS (No Carpet!!) ----- Greet guests in the LOVELY FOYER which is flanked by a S-P-A-C-I-O-U-S LIVING ROOM / FLEX SPACE (will it be your Living Room, Den, Study, or Music room...?) as well as a FORMAL DINING ROOM that is large enough to seat a table of 10 and boasts incredible timeless details like Crown Moulding, Wainscot, and gorgeous classic Toile Wallpaper. Continue on into the OPEN-CONCEPT FAMILY ROOM / KITCHEN that truly is the heart of this home! The amount of space here is incredible...the SUNLIT FAMILY ROOM is large enough for a big sectional and features a WOOD-BURNING FIREPLACE with a beautiful brick surround, and the EAT-IN KITCHEN boasts a sizable Dining Area, painted White Cabinets, and Granite Countertops. Both rooms overlook the LOVELY BACKYARD! Just off the Kitchen is the LAUNDRY/MUDROOM with direct access to the yard plus the MAIN LEVEL POWDER ROOM nicely tucked away. ----- The HARDWOOD FLOORING CONTINUES UPSTAIRS where you'll find 4 FANTASTIC BEDROOMS including a HUGE MASTER SUITE that can easily accommodate oversized furniture and features a good WALK-IN CLOSET, an AWESOME VANITY AREA, and a private Bathroom with a new Vanity & Countertop just installed. The 3 SECONDARY BEDROOMS ~ all with Hardwood Flooring ~ are just down the hall and share a roomy FULL BATH. ----- The LOOKOUT BASEMENT is light & bright and OFFERS ENDLESS POTENTIAL...there's plenty of space to create the ultimate Man Cave, Teen Space, Hobby Room, or Workshop with still enough room for STORAGE OPTIONS, too. ----- Be sure to peek in to the 2-CAR ATTACHED GARAGE and take note of the 9' OVERHEAD DOOR that will easily accommodate the height of a big pickup or a full-size van. -----Do not miss a tour of the EXPANSIVE & SCENIC YARD that brings so much joy to the homeowners! You are sure to enjoy visiting with family friends out on the patio and watching kids and pets run around & play. Easily connect a few fence panels and gates to the existing fencing and voila ~ you'd then have a fully-fenced backyard! ----- UPDATES & IMPROVEMENTS include: a new Architectural Shingled Roof, Gutters with Leafguard covers on the front section, Downspouts, Sump Pump, and Dryer (2024) ~ Vinyl Replacement Windows (back - 2012 / front - 2020) ~ A/C Unit and Water Heater (2010)~ most Kitchen Appliances (2009) ~ Vinyl Siding (2008) ----- Come see why this house should become your next "HOME SWEET HOME"!
Closed
$500,000
8329 Legend Ln, Orland Park, IL 60462
4beds
2,703sqft
Single Family Residence
Built in 1978
10,625 Square Feet Lot
$574,300 Zestimate®
$185/sqft
$3,873 Estimated rent
Home value
$574,300
$540,000 - $609,000
$3,873/mo
Zestimate® history
Owner options
List your home for rent
$3,873/mo
Rent Zestimate®
Find your next renter with Zillow Rental Manager. Plus, with online applications, you can quickly screen prospective tenants – for free.
$3,873/mo
Rent Zestimate®
Refinance and save
$3,584/mo
Est. payment
Refinancing to a lower rate could help reduce your monthly payments and save thousands over the life of the loan.
$3,584/mo
Est. payment
Explore your selling options
Work with a Zillow partner agent
Leverage their expertise and Zillow's premium Showcase listings to get your home seen by more buyers.
Get startedList with your own agent
Get your home in front of millions of buyers by listing it on Zillow.
Learn how to do itSell it yourself
Take full control of how buyers see your home on Zillow by listing For Sale by Owner (FSBO).
List your homeWhat's special
Zillow last checked:
Listing updated:
Listed by:
Jessica Giroux 708-305-7430,
Baird & Warner
Bought with:
Maria Miller
Better Homes & Gardens Real Estate
Source: MRED as distributed by MLS GRID,MLS#: 12152475
Facts & features
Interior
Bedrooms & bathrooms
- Bedrooms: 4
- Bathrooms: 3
- Full bathrooms: 2
- 1/2 bathrooms: 1
Rooms
- Room types: Eating Area, Walk In Closet, Foyer
Primary bedroom
- Features: Flooring (Hardwood), Bathroom (Full)
- Level: Second
- Area: 357 Square Feet
- Dimensions: 17X21
Bedroom 2
- Features: Flooring (Hardwood)
- Level: Second
- Area: 231 Square Feet
- Dimensions: 11X21
Bedroom 3
- Features: Flooring (Hardwood)
- Level: Second
- Area: 154 Square Feet
- Dimensions: 11X14
Bedroom 4
- Features: Flooring (Hardwood)
- Level: Second
- Area: 140 Square Feet
- Dimensions: 10X14
Dining room
- Features: Flooring (Hardwood)
- Level: Main
- Area: 168 Square Feet
- Dimensions: 12X14
Eating area
- Features: Flooring (Hardwood)
- Level: Main
- Area: 140 Square Feet
- Dimensions: 10X14
Family room
- Features: Flooring (Hardwood)
- Level: Main
- Area: 320 Square Feet
- Dimensions: 16X20
Foyer
- Features: Flooring (Hardwood)
- Level: Main
- Area: 90 Square Feet
- Dimensions: 9X10
Kitchen
- Features: Kitchen (Eating Area-Table Space, Pantry-Closet, Granite Counters), Flooring (Hardwood)
- Level: Main
- Area: 120 Square Feet
- Dimensions: 10X12
Laundry
- Features: Flooring (Hardwood)
- Level: Main
- Area: 66 Square Feet
- Dimensions: 6X11
Living room
- Features: Flooring (Hardwood)
- Level: Main
- Area: 240 Square Feet
- Dimensions: 12X20
Walk in closet
- Features: Flooring (Hardwood)
- Level: Second
- Area: 48 Square Feet
- Dimensions: 6X8
Heating
- Natural Gas, Forced Air
Cooling
- Central Air
Appliances
- Included: Double Oven, Microwave, Dishwasher, Refrigerator, Washer, Dryer, Disposal, Cooktop, Oven, Gas Cooktop
- Laundry: Main Level, Gas Dryer Hookup, In Unit, Sink
Features
- Walk-In Closet(s), Center Hall Plan, Granite Counters, Separate Dining Room, Pantry, Replacement Windows
- Flooring: Hardwood
- Windows: Replacement Windows, Screens
- Basement: Unfinished,Crawl Space,Egress Window,Partial Exposure,Storage Space,Partial
- Number of fireplaces: 1
- Fireplace features: Wood Burning, Gas Starter, Family Room
Interior area
- Total structure area: 2,703
- Total interior livable area: 2,703 sqft
Property
Parking
- Total spaces: 2
- Parking features: Concrete, Garage Door Opener, Garage, On Site, Garage Owned, Attached
- Attached garage spaces: 2
- Has uncovered spaces: Yes
Accessibility
- Accessibility features: No Disability Access
Features
- Stories: 2
- Patio & porch: Patio
- Fencing: Chain Link
Lot
- Size: 10,625 Square Feet
- Dimensions: 85X125
- Features: Landscaped, Mature Trees
Details
- Additional structures: None
- Parcel number: 27022040090000
- Special conditions: List Broker Must Accompany
- Other equipment: Central Vacuum, Ceiling Fan(s), Sump Pump
Construction
Type & style
- Home type: SingleFamily
- Architectural style: Traditional
- Property subtype: Single Family Residence
Materials
- Vinyl Siding, Brick
- Foundation: Concrete Perimeter
- Roof: Asphalt
Condition
- New construction: No
- Year built: 1978
Utilities & green energy
- Sewer: Storm Sewer
- Water: Lake Michigan
Community & HOA
Community
- Features: Park, Curbs, Sidewalks, Street Lights, Street Paved
- Security: Security System, Carbon Monoxide Detector(s)
- Subdivision: Ishnala
HOA
- Services included: None
Location
- Region: Orland Park
Financial & listing details
- Price per square foot: $185/sqft
- Tax assessed value: $420,000
- Annual tax amount: $9,017
- Date on market: 8/31/2024
- Listing terms: Conventional
- Ownership: Fee Simple
Price history
| Date | Event | Price |
|---|---|---|
| 10/18/2024 | Sold | $500,000-2.9%$185/sqft |
Source:  MRED as distributed by MLS GRID #12152475 Report a problem MRED as distributed by MLS GRID #12152475 Report a problem | ||
| 10/18/2024 | Pending sale | $515,000$191/sqft |
Source: MRED as distributed by MLS GRID #12152475 Report a problem | ||
| 9/9/2024 | Contingent | $515,000$191/sqft |
Source: MRED as distributed by MLS GRID #12152475 Report a problem | ||
| 8/31/2024 | Listed for sale | $515,000$191/sqft |
Source: MRED as distributed by MLS GRID #12152475 Report a problem | ||
Public tax history
| Year | Property taxes | Tax assessment |
|---|---|---|
| 2024 | $9,275 +2.9% | $42,000 +0% |
| 2023 | $9,017 -9.4% | $41,999 +6.7% |
| 2022 | $9,949 +3% | $39,368 |
| 2021 | $9,655 +2.6% | $39,368 |
| 2020 | $9,408 +12.7% | $39,368 +7.6% |
| 2019 | $8,346 +2.9% | $36,578 |
| 2018 | $8,114 +1.9% | $36,578 |
| 2017 | $7,959 +9.5% | $36,578 +20.6% |
| 2016 | $7,265 +1.8% | $30,319 |
| 2015 | $7,136 +1.1% | $30,319 |
| 2014 | $7,056 -2.1% | $30,319 -7.1% |
| 2013 | $7,207 -0.7% | $32,626 |
| 2012 | $7,260 +1.4% | $32,626 |
| 2011 | $7,160 -5.9% | $32,626 -19.1% |
| 2010 | $7,608 +7% | $40,352 |
| 2009 | $7,110 +16.7% | $40,352 -5% |
| 2008 | $6,091 +11.9% | $42,476 +23.1% |
| 2007 | $5,443 +2.6% | $34,506 |
| 2006 | $5,307 -2.4% | $34,506 |
| 2005 | $5,437 +2.5% | $34,506 +31.3% |
| 2004 | $5,307 +8.1% | $26,286 |
| 2003 | $4,910 +2.7% | $26,286 |
| 2002 | $4,779 +7.6% | $26,286 +7.4% |
| 2001 | $4,442 +1.4% | $24,481 |
| 2000 | $4,379 -2.7% | $24,481 |
| 1999 | $4,500 | $24,481 |
Find assessor info on the county website
Neighborhood: 60462
Nearby homes
- $568,5005 bd3 ba3.2k sqft8321 Legend Ln, Orland Park, IL 60462Off Market
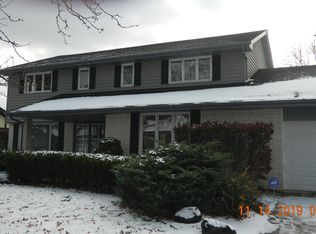
- $564,0004 bd2 ba3k sqft8337 Legend Ln, Orland Park, IL 60462Off Market
- $599,6004 bd3 ba3k sqft8328 Red Oak Ln, Orland Park, IL 60462Off Market
- $484,6004 bd2 ba1.8k sqft8320 Red Oak Ln, Orland Park, IL 60462Off Market
- $624,5004 bd4 ba3.2k sqft8336 Red Oak Ln, Orland Park, IL 60462Off Market
- $557,8004 bd3 ba2.5k sqft8313 Legend Ln, Orland Park, IL 60462Off Market
- $532,5004 bd2 ba2.2k sqft8330 Legend Ln, Orland Park, IL 60462Off Market
- $463,0005 bd2 ba1.4k sqft8322 Legend Ln, Orland Park, IL 60462Off Market
Nearby schools
GreatSchools rating
- NAPrairie Elementary SchoolGrades: PK-2Distance: 0.8 mi
- 8/10Jerling Junior High SchoolGrades: 6-8Distance: 2.1 mi
- 10/10Carl Sandburg High SchoolGrades: 9-12Distance: 1.7 mi
Schools provided by the listing agent
- Elementary: Prairie Elementary School
- Middle: Jerling Junior High School
- High: Carl Sandburg High School
- District: 135
Source: MRED as distributed by MLS GRID. This data may not be complete. We recommend contacting the local school district to confirm school assignments for this home.
Get a cash offer in 3 minutes
Find out how much your home could sell for in as little as 3 minutes with a no-obligation cash offer.
Estimated market value
$574,300
Get a cash offer in 3 minutes
Find out how much your home could sell for in as little as 3 minutes with a no-obligation cash offer.
Estimated market value
$574,300
- Illinois
- Cook County
- Orland Park
- 60462
- 8329 Legend Ln
Nearby cities
Nearby neighborhoods
Nearby zip codes
Other Orland Park Topics
