Skip main navigation
Sold for $192,500
  • $192,500

    8329 Lenore St, Dearborn Heights, MI 48127

    4beds
    1,400sqft
    Single Family Residence
    Built in 1937
    5,662.8 Square Feet Lot
    $191,100 Zestimate®
    $138/sqft
    $1,705 Estimated rent

    Home value

    $191,100

    $182,000 - $201,000

    $1,705/mo

    Zestimate® history
    Loading
    Loading...

    Owner options

    List your home for rent

    $1,705/mo

    Rent Zestimate®

    Find your next renter with Zillow Rental Manager. Plus, with online applications, you can quickly screen prospective tenants – for free.

    Learn more

    $1,705/mo

    Rent Zestimate®

    Refinance and save

    $1,404/mo

    Est. payment

    Refinancing to a lower rate could help reduce your monthly payments and save thousands over the life of the loan.

    See today's rates

    $1,404/mo

    Est. payment

    Explore your selling options

    Work with a Zillow partner agent

    Leverage their expertise and Zillow's premium Showcase listings to get your home seen by more buyers.

    Get started

    List with your own agent

    Get your home in front of millions of buyers by listing it on Zillow.

    Learn how to do it

    Sell it yourself

    Take full control of how buyers see your home on Zillow by listing For Sale by Owner (FSBO).

    List your home

    What's special

    Sit-in islandFresh paintNew vanityCorner lotBeautiful front lawnBeadboard wallsRemodeled kitchen
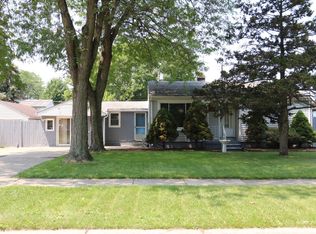
    Welcome to this beautifully remodeled Dearborn Heights bungalow! Enter the home to a lovely open-concept kitchen/living/dining with fresh paint and new flooring throughout. The gorgeous remodeled kitchen is a dream, offering new finishes, a sit-in island, and stainless steel appliances. The full bathroom on the main level has been fully redone with a stunning walk-in tiled shower, new vanity with gorgeous sink mount, and beadboard walls.HUGE Large corner lot offers a beautiful front lawn with lush grass and a 2-car garage. Don't miss this move-in-ready gem! BATVAI..

    Zillow last checked:

    Listing updated:

    Listed by:

    Hiba Saad 313-920-8798,

    Keller Williams Legacy

    Bought with:

    Abrahim Mihtar, 6501429287

    Brookstone, Realtors LLC

    Source: Realcomp II,MLS#: 20251052084MLS Logo

    Facts & features

    Interior

    Bedrooms & bathrooms
    • Bedrooms: 4
    • Bathrooms: 1
    • Full bathrooms: 1
    Primary bedroom
    • Level: Entry
    • Area: 110
    • Dimensions: 10 X 11
    Bedroom
    • Level: Second
    • Area: 80
    • Dimensions: 8 X 10
    Bedroom
    • Level: Second
    • Area: 90
    • Dimensions: 10 X 9
    Bedroom
    • Level: Second
    • Area: 100
    • Dimensions: 10 X 10
    Other
    • Level: Entry
    Kitchen
    • Level: Entry
    • Area: 156
    • Dimensions: 13 X 12
    Living room
    • Level: Entry
    • Area: 143
    • Dimensions: 13 X 11
    Living room
    • Level: Entry
    • Area: 210
    • Dimensions: 15 X 14
    Heating
    • Forced Air, Natural Gas
    Cooling
    • Central Air
    Appliances
    • Included: Free Standing Gas Range, Free Standing Refrigerator, Microwave
    Features
    • Has basement: No
    • Has fireplace: No
    Interior area
    • Total interior livable area: 1,400 sqft
    • Finished area above ground: 1,400

    Property

    Parking
    • Total spaces: 2
    • Parking features: Two Car Garage, Detached
    • Garage spaces: 2
    Features
    • Levels: One And One Half
    • Stories: 1
    • Entry location: GroundLevelwSteps
    • Pool features: None
    Lot
    • Size: 5,662 sqft
    • Dimensions: 40.00 x 145.00
    Details
    • Parcel number: 33003030199000
    • Special conditions: Short Sale No,Standard

    Construction

    Type & style
    • Home type: SingleFamily
    • Architectural style: Colonial
    • Property subtype: Single Family Residence
    Materials
    • Vinyl Siding
    • Foundation: Crawl Space
    Condition
    • New construction: No
    • Year built: 1937
    • Major remodel year: 2025

    Utilities & green energy

    • Sewer: Sewer At Street
    • Water: Community

    Community & neighborhood

    Location
    • Region: Dearborn Heights
    • Subdivision: GREATER DETROIT NEW CITY PARK SUB

    Other

    Other facts
    • Listing agreement: Exclusive Right To Sell
    • Listing terms: Cash,Conventional,FHA,Va Loan

    Price history

    DateEventPrice
    1/9/2026Sold$192,500-3.1%$138/sqft
    Source: Realcomp II #20251052084 Report a problem
    12/15/2025Pending sale$198,700$142/sqft
    Source: Realcomp II #20251052084 Report a problem
    12/2/2025Price change$198,700-0.5%$142/sqft
    Source: Realcomp II #20251052084 Report a problem
    11/6/2025Listed for sale$199,700-1.5%$143/sqft
    Source: Realcomp II #20251052084 Report a problem
    11/4/2025Listing removed$202,700$145/sqft
    Source: Realcomp II #20251029389 Report a problem
    10/21/2025Price change$202,700-1.5%$145/sqft
    Source: Realcomp II #20251029389 Report a problem
    9/30/2025Price change$205,700-0.6%$147/sqft
    Source: Realcomp II #20251029389 Report a problem
    9/9/2025Price change$207,000-4.9%$148/sqft
    Source: Realcomp II #20251029389 Report a problem
    8/21/2025Listed for sale$217,700-3.1%$156/sqft
    Source: Realcomp II #20251029389 Report a problem
    8/20/2025Listing removed$224,700$161/sqft
    Source: Realcomp II #20251015312 Report a problem
    7/24/2025Price change$224,700-6.3%$161/sqft
    Source: Realcomp II #20251015312 Report a problem
    7/8/2025Listed for sale$239,700$171/sqft
    Source: Realcomp II #20251015312 Report a problem
    7/8/2025Listing removed$239,700$171/sqft
    Source: Realcomp II #20251011189 Report a problem
    6/24/2025Listed for sale$239,700-3.2%$171/sqft
    Source: Realcomp II #20251011189 Report a problem
    6/23/2025Listing removed$247,700$177/sqft
    Source: Realcomp II #20251006922 Report a problem
    6/10/2025Listed for sale$247,700$177/sqft
    Source: Realcomp II #20251006922 Report a problem
    6/10/2025Listing removed$247,700$177/sqft
    Source: Realcomp II #20251002630 Report a problem
    5/28/2025Listed for sale$247,700+147.7%$177/sqft
    Source: Realcomp II #20251002630 Report a problem
    2/24/2025Sold$100,000-16.6%$71/sqft
    Source: Realcomp II #20250005498 Report a problem
    1/30/2025Pending sale$119,900$86/sqft
    Source: Realcomp II #20250005498 Report a problem
    1/28/2025Listed for sale$119,900+118%$86/sqft
    Source: Realcomp II #20250005498 Report a problem
    7/18/1994Sold$55,000$39/sqft
    Source: Public Record Report a problem

    Public tax history

    YearProperty taxesTax assessment
    2025-- $81,100 +15.2%
    2024-- $70,400 +14.3%
    2023-- $61,600 +8.8%
    2022-- $56,600 +9.1%
    2021-- $51,900
    2020$1,677 +3.3%$51,900 +28.1%
    2019$1,623 $40,500 +13.4%
    2018$1,623 $35,700 +0.3%
    2017-- $35,600 -0.6%
    2016$1,427 $35,800 +6.9%
    2015$1,427 -52.8%$33,500 +6.7%
    2013$3,020 +111.7%$31,400 -18%
    2010$1,427 $38,300 -32.5%
    2008-- $56,700 -1.9%
    2006$837 -32.7%$57,800 -4.9%
    2005$1,243 +5.4%$60,800 +10.3%
    2003$1,179 +4.4%$55,100 +89.8%
    2001$1,130 +10.4%$29,026 +3.2%
    2000$1,023 $28,126

    Find assessor info on the county website

    Neighborhood: 48127

    Nearby schools

    GreatSchools rating
    Get a cash offer in 3 minutes
    Find out how much your home could sell for in as little as 3 minutes with a no-obligation cash offer.
    Estimated market value
    $191,100
    Get a cash offer in 3 minutes
    Find out how much your home could sell for in as little as 3 minutes with a no-obligation cash offer.
    Estimated market value
    $191,100