End-unit Quail Glen condo offers the comfort of a detached home in a single-level living arrangement--only one shared wall in the garage. Property features beautiful private grounds on one side and a covered patio at the back, complete with a convenient door leading to an attached, oversized two-car garage. Living space features vaulted ceilings, cozy gas fireplace, and has abundant natural light. Dining area seamlessly connects to the kitchen, where you'll find new appliances, countertops and backsplash. Both bedrooms come with walk-in closets and en-suite bathrooms, adding convenience and privacy. Recent renovations include new HVAC/AC, countertops, appliances, backsplash, and fresh paint and LVP flooring throughout. Be sure to see this one in person and schedule your showing today!
Sold
$355,000
8329 NE 54th St #8329, Vancouver, WA 98662
2beds
1,130sqft
Residential, Condominium
Built in 1995
-- sqft lot
$326,700 Zestimate®
$314/sqft
$1,742 Estimated rent
Home value
$326,700
$310,000 - $343,000
$1,742/mo
Zestimate® history
Owner options
List your home for rent
$1,742/mo
Rent Zestimate®
Find your next renter with Zillow Rental Manager. Plus, with online applications, you can quickly screen prospective tenants – for free.
$1,742/mo
Rent Zestimate®
Refinance and save
$2,505/mo
Est. payment
Refinancing to a lower rate could help reduce your monthly payments and save thousands over the life of the loan.
$2,505/mo
Est. payment
Explore your selling options
Work with a Zillow partner agent
Leverage their expertise and Zillow's premium Showcase listings to get your home seen by more buyers.
Get startedList with your own agent
Get your home in front of millions of buyers by listing it on Zillow.
Learn how to do itSell it yourself
Take full control of how buyers see your home on Zillow by listing For Sale by Owner (FSBO).
List your homeWhat's special
Covered patioVaulted ceilingsCozy gas fireplaceFresh paintNew appliancesWalk-in closetsLvp flooring throughout
Zillow last checked:
Listing updated:
Listed by:
Jacqueline Smith 503-997-8323,
Keller Williams Realty,
Suzanne Probasco 503-997-8323,
Keller Williams Realty
Bought with:
Jennifer Patterson, 130624
Keller Williams Realty
Source: RMLS (OR),MLS#: 23300196
Facts & features
Interior
Bedrooms & bathrooms
- Bedrooms: 2
- Bathrooms: 2
- Full bathrooms: 2
- Main level bathrooms: 2
Rooms
- Room types: Laundry, Bedroom 2, Dining Room, Family Room, Kitchen, Living Room, Primary Bedroom
Primary bedroom
- Features: Ceiling Fan, High Ceilings
- Level: Main
Bedroom 2
- Features: Walkin Closet
- Level: Main
Dining room
- Features: Ceiling Fan, High Ceilings
- Level: Main
Kitchen
- Features: Dishwasher, Pantry, Sliding Doors, Free Standing Range, High Ceilings
- Level: Main
Living room
- Features: Builtin Features, Fireplace, Vaulted Ceiling, Wallto Wall Carpet
- Level: Main
Heating
- Forced Air, Fireplace(s)
Cooling
- Central Air
Appliances
- Included: Dishwasher, Free-Standing Range, Free-Standing Refrigerator, Washer/Dryer, Gas Water Heater
- Laundry: Laundry Room
Features
- Ceiling Fan(s), High Ceilings, Vaulted Ceiling(s), Walk-In Closet(s), Pantry, Built-in Features
- Flooring: Wall to Wall Carpet
- Doors: Sliding Doors
- Windows: Vinyl Frames
- Number of fireplaces: 1
- Fireplace features: Gas
Interior area
- Total structure area: 1,130
- Total interior livable area: 1,130 sqft
Property
Parking
- Total spaces: 2
- Parking features: Garage Door Opener, Attached, Oversized
- Attached garage spaces: 2
Accessibility
- Accessibility features: Accessible Approachwith Ramp, Accessible Entrance, Accessible Full Bath, Garage On Main, Ground Level, Main Floor Bedroom Bath, Minimal Steps, One Level, Utility Room On Main, Accessibility
Features
- Levels: One
- Stories: 1
- Entry location: Ground Floor
- Patio & porch: Covered Patio
- Exterior features: Yard
Lot
- Features: Level
Details
- Parcel number: 105529686
- Zoning: R-30
Construction
Type & style
- Home type: Condo
- Property subtype: Residential, Condominium
Materials
- Vinyl Siding
- Roof: Composition
Condition
- Resale
- New construction: No
- Year built: 1995
Utilities & green energy
- Gas: Gas
- Sewer: Public Sewer
- Water: Public
Community & HOA
Community
- Subdivision: Van Mall
HOA
- Has HOA: Yes
- Amenities included: Commons, Exterior Maintenance, Sewer, Trash, Water
- HOA fee: $300 monthly
Location
- Region: Vancouver
Financial & listing details
- Price per square foot: $314/sqft
- Annual tax amount: $983
- Date on market: 10/26/2023
- Cumulative days on market: 66 days
- Listing terms: Cash,Conventional,FHA,VA Loan
- Road surface type: Paved
Price history
| Date | Event | Price |
|---|---|---|
| 1/31/2024 | Sold | $355,000-2.7%$314/sqft |
Source:  RMLS (OR) #23300196 Report a problem RMLS (OR) #23300196 Report a problem | ||
| 1/2/2024 | Pending sale | $365,000$323/sqft |
Source: RMLS (OR) #23300196 Report a problem | ||
| 11/20/2023 | Listed for sale | $365,000$323/sqft |
Source: RMLS (OR) #23300196 Report a problem | ||
| 11/2/2023 | Pending sale | $365,000$323/sqft |
Source: RMLS (OR) #23300196 Report a problem | ||
| 10/26/2023 | Listed for sale | $365,000$323/sqft |
Source: RMLS (OR) #23300196 Report a problem | ||
Public tax history
Tax history is unavailable.
Neighborhood: Van Mall
Nearby homes
- $368,0003 bd2 ba1.1k sqft8331 NE 54th St, Vancouver, WA 98662Sold

- $375,0002 bd2 ba1.1k sqft8341 NE 54th St, Vancouver, WA 98662Sold
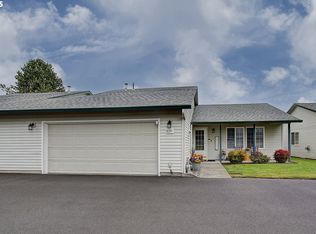
- $315,5002 bd2 ba1.1k sqft8335 NE 54th St, Vancouver, WA 98662Off Market
- $307,3002 bd2 ba1.1k sqft8305 NE 54th St, Vancouver, WA 98662Off Market
- $303,3002 bd2 ba1.1k sqft8339 NE 54th St, Vancouver, WA 98662Off Market
- $309,4003 bd2 ba1.1k sqft8345 NE 54th St, Vancouver, WA 98662Off Market
- $290,9002 bd2 ba1.1k sqft8337 NE 54th St, Vancouver, WA 98662Off Market
- $377,5002 bd2 ba1.1k sqft8343 NE 54th St, Vancouver, WA 98662Sold
Nearby schools
GreatSchools rating
- 2/10Walnut Grove Elementary SchoolGrades: K-5Distance: 0.6 mi
- 2/10Gaiser Middle SchoolGrades: 6-8Distance: 3.4 mi
- 1/10Fort Vancouver High SchoolGrades: 9-12Distance: 2.1 mi
Schools provided by the listing agent
- Elementary: Walnut Grove
- Middle: Gaiser
- High: Fort Vancouver
Source: RMLS (OR). This data may not be complete. We recommend contacting the local school district to confirm school assignments for this home.
Get a cash offer in 3 minutes
Find out how much your home could sell for in as little as 3 minutes with a no-obligation cash offer.
Estimated market value
$326,700
Get a cash offer in 3 minutes
Find out how much your home could sell for in as little as 3 minutes with a no-obligation cash offer.
Estimated market value
$326,700
- Washington
- Clark County
- Vancouver
- 98662
- Van Mall
- 8329 NE 54th St Unit 8329
Nearby cities
Nearby neighborhoods
Nearby zip codes
Other Vancouver Topics
