Highland at The Grove -Homesite 894- This stunning single story 4-bedroom,2-bathroom home features 9-ft ceilings and an open concept floor plan that is great for entertaining and includes a covered rear yard patio, an expansive great room that opens to a kitchen and dining space. The kitchen includes gorgeous quartz countertops, kitchen island with sink. The primary suite features a spacious walk-in closet, and bath that boasts a shower and dual sink vanity.
Closed
Tax assessed value
$640,000
8329 Orla Way, Elk Grove, CA 95757
4beds
1,824sqft
Single Family Residence
Built in ----
5,135 Square Feet Lot
$637,600 Zestimate®
$351/sqft
$3,323 Estimated rent
Home value
$637,600
$574,000 - $708,000
$3,323/mo
Zestimate® history
Owner options
List your home for rent
$3,323/mo
Rent Zestimate®
Find your next renter with Zillow Rental Manager. Plus, with online applications, you can quickly screen prospective tenants – for free.
$3,323/mo
Rent Zestimate®
Refinance and save
$4,270/mo
Est. payment
Refinancing to a lower rate could help reduce your monthly payments and save thousands over the life of the loan.
$4,270/mo
Est. payment
Explore your selling options
Work with a Zillow partner agent
Leverage their expertise and Zillow's premium Showcase listings to get your home seen by more buyers.
Get startedList with your own agent
Get your home in front of millions of buyers by listing it on Zillow.
Learn how to do itSell it yourself
Take full control of how buyers see your home on Zillow by listing For Sale by Owner (FSBO).
List your homeWhat's special
Kitchen island with sinkSpacious walk-in closetGorgeous quartz countertopsOpen concept floor planExpansive great roomCovered rear yard patio
Zillow last checked:
Listing updated:
Listed by:
Julie Dow,
KB HOME Sales-Northern California Inc
Bought with:
Anna Cuong, DRE #02065233
Portfolio Real Estate
Source: MetroList Services of CA,MLS#: 225069697Originating MLS: MetroList Services, Inc.
Facts & features
Interior
Bedrooms & bathrooms
- Bedrooms: 4
- Bathrooms: 2
- Full bathrooms: 2
Rooms
- Room types: Great Room
Primary bedroom
- Features: Walk-In Closet
Primary bathroom
- Features: Double Vanity, Fiberglass
Dining room
- Features: Dining/Living Combo
Kitchen
- Features: Pantry Closet, Quartz Counter, Island w/Sink
Heating
- Central
Cooling
- Central Air
Appliances
- Included: Dishwasher, Disposal, Microwave, Plumbed For Ice Maker, Free-Standing Electric Oven, Free-Standing Electric Range
- Laundry: Inside Room
Features
- Flooring: Carpet, Vinyl
- Has fireplace: No
Interior area
- Total structure area: 0
- Total interior livable area: 1,824 sqft
Property
Parking
- Total spaces: 2
- Parking features: Attached, Garage Door Opener
- Attached garage spaces: 2
Features
- Levels: One
- Stories: 1
- Fencing: Back Yard,Wood,Fenced
Lot
- Size: 5,135 Square Feet
- Features: Landscape Front, Low Maintenance
Details
- Parcel number: 13230500310000
- Zoning: RES
- Special conditions: Standard
Construction
Type & style
- Home type: SingleFamily
- Architectural style: Contemporary
- Property subtype: Single Family Residence
Materials
- Concrete, Stucco, Wood
- Foundation: Concrete, Slab
- Roof: Tile
Condition
- New construction: Yes
Details
- Builder name: KB Home
Utilities & green energy
- Electric: 220 Volts
- Sewer: Public Sewer
- Water: Public
- Utilities for property: Public, Sewer In & Connected
Community & HOA
Community
- Subdivision: Highland
Location
- Region: Elk Grove
Financial & listing details
- Price per square foot: $351/sqft
- Tax assessed value: $640,000
- Price range: $640K - $640K
- Date on market: 9/20/2026
- Road surface type: Paved
Price history
| Date | Event | Price |
|---|---|---|
| 9/25/2025 | Sold | $640,000-1.2%$351/sqft |
Source: Public Record Report a problem | ||
| 9/12/2025 | Pending sale | $647,513$355/sqft |
Source: MetroList Services of CA #225069697 Report a problem | ||
| 8/4/2025 | Price change | $647,513-1.5%$355/sqft |
Source: MetroList Services of CA #225069697 Report a problem | ||
| 6/14/2025 | Price change | $657,513-1.5%$360/sqft |
Source: MetroList Services of CA #225069697 Report a problem | ||
| 5/29/2025 | Listed for sale | $667,513$366/sqft |
Source: MetroList Services of CA #225069697 Report a problem | ||
Public tax history
| Year | Property taxes | Tax assessment |
|---|---|---|
| 2026 | -- | $640,000 +286.2% |
| 2025 | $7,245 +46.4% | $165,728 +2% |
| 2024 | $4,950 | $162,479 |
Find assessor info on the county website
Neighborhood: 95757
Nearby homes
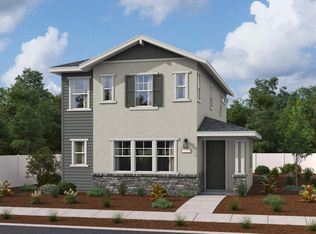
- $563,4183 bd3 ba1.7k sqft10368 Rashmi Dr, Elk Grove, CA 95757Sold
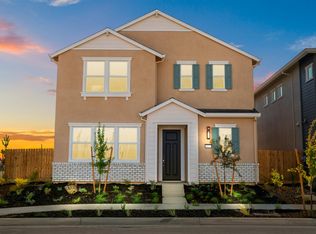
- $584,5133 bd3 ba1.9k sqft10372 Rashmi Dr, Elk Grove, CA 95757Sold
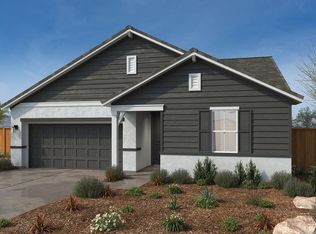
- $595,0003 bd2 ba1.7k sqft8325 Orla Way, Elk Grove, CA 95757Sold
- $678,5004 bd2 ba1.8k sqft8333 Orla Way, Elk Grove, CA 95757Sold
- $611,2834 bd3 ba2k sqft10364 Rashmi Dr, Elk Grove, CA 95757Sold
- $556,5063 bd3 ba1.7k sqft8319 Artemis Dr, Elk Grove, CA 95757Sold
- $578,5003 bd3 ba1.9k sqft8320 Eleodoro Way, Elk Grove, CA 95757Sold
- $625,5003 bd2 ba1.7k sqft8321 Orla Way, Elk Grove, CA 95757Sold
Nearby schools
GreatSchools rating
- 10/10Miwok Village ElementaryGrades: K-6Distance: 0.9 mi
- 9/10Elizabeth Pinkerton Middle SchoolGrades: 7-8Distance: 1 mi
- 9/10Cosumnes Oaks High SchoolGrades: 9-12Distance: 1.1 mi
Get a cash offer in 3 minutes
Find out how much your home could sell for in as little as 3 minutes with a no-obligation cash offer.
Estimated market value
$637,600
Get a cash offer in 3 minutes
Find out how much your home could sell for in as little as 3 minutes with a no-obligation cash offer.
Estimated market value
$637,600
- California
- Sacramento County
- Elk Grove
- 95757
- 8329 Orla Way
