WONDERFUL 3 BEDROOM/3 BATHROOM BRICK RANCH WITH 2,592 TOTAL SQUARE FEET (1,374 MAIN LEVEL/1,218 PARTIALLY FINISHED BASEMENT) AND .29 ACRE LOT ON QUIET STREET IN GREAT MEADOWBROOK HEIGHTS NEIGHBORHOOD! FEATURES INCLUDE: UPDATED, OPEN KITCHEN WITH TUBULAR SKYLIGHT AND NEWER APPLIANCES! WELCOMING DINING ROOM WITH HARDWOOD FLOORS AND FIREPLACE -- PERFECT FOR FAMILY MEALS, ENTERTAINMENT, AND ENJOYMENT! LOVELY LIVING ROOM WITH HARDWOOD FLOORS, CEILING FAN, AND PLENTY OF NATURAL LIGHT! MASTER SUITE WITH HARDWOOD FLOORS AND ATTACHED BATHROOM! UPDATED MAIN FLOOR BATHROOM WITH TILE SHOWER AND GLASS DOORS! SPACIOUS MAIN FLOOR LAUNDRY/STORAGE ROOM WITH CEILING FAN AND WASHER, DRYER, FREEZER, AND STORAGE SHELVES INCLUDED! FINISHED BASEMENT WITH FAMILY ROOM WITH PERGO FLOORING, HOBBY ROOM WITH TILE FLOORING, STUDY WITH UPDATED, ATTACHED BATHROOM, AND SECOND LAUNDRY/STORAGE ROOM WITH UTILITY SINK, STORAGE SHELVES, AND WASHER/DRYER HOOKUPS! ADDITIONAL FEATURES: CENTRAL AIR CONDITIONING! DOUBLE-PANE WINDOWS! TUBULAR SKYLIGHTS! HARDWOOD FLOORS! CEILING FANS! HOME COMES WITH A 14-MONTH BLUE RIBBON HOME WARRANTY! BEAUTIFUL BACKYARD WITH MATURE FOLIAGE AND POTENTIAL FOR DETACHED GARAGE! RV/BOAT/TRAILER PARKING! 14' x 8' SHED WITH ELECTRICAL! SPRINKLER SYSTEM! LOVELY, 23' x 7.5' COVERED FRONT PATIO! AWESOME, 12' x 12' BACK DECK WITH RETRACTABLE AWNING -- BBQ'S, REST, AND RELAXATION! LOCATED NEAR SCHOOLS, PARKS, BIKE PATHS, CHATFIELD RESERVOIR, AND LIGHT RAIL STATION (MINERAL AND SANTA FE)! EASY ACCESS TO DEER CREEK AND WATERTON CANYONS -- AMAZING HIKING AND BIKING!
Sold for $623,700
Street View
$623,700
8329 S Allison Street, Littleton, CO 80128
3beds
2,592sqft
Single Family Residence
Built in 1961
0.29 Acres Lot
$618,300 Zestimate®
$241/sqft
$3,240 Estimated rent
Home value
$618,300
$581,000 - $655,000
$3,240/mo
Zestimate® history
Owner options
List your home for rent
$3,240/mo
Rent Zestimate®
Find your next renter with Zillow Rental Manager. Plus, with online applications, you can quickly screen prospective tenants – for free.
$3,240/mo
Rent Zestimate®
Refinance and save
$3,646/mo
Est. payment
Refinancing to a lower rate could help reduce your monthly payments and save thousands over the life of the loan.
$3,646/mo
Est. payment
Explore your selling options
Work with a Zillow partner agent
Leverage their expertise and Zillow's premium Showcase listings to get your home seen by more buyers.
Get startedList with your own agent
Get your home in front of millions of buyers by listing it on Zillow.
Learn how to do itSell it yourself
Take full control of how buyers see your home on Zillow by listing For Sale by Owner (FSBO).
List your homeWhat's special
Sprinkler systemTubular skylightsCentral air conditioningHardwood floorsDouble-pane windowsCeiling fans
Zillow last checked:
Listing updated:
Listed by:
Duane C Duffy 303-229-5911 duane@duanecduffy.com,
Duffy & Associates Llc
Bought with:
Cyanda Monaco, 040021962
RE/MAX Professionals
Source: REcolorado as distributed by MLS GRID,MLS#: 3445421
Facts & features
Interior
Bedrooms & bathrooms
- Bedrooms: 3
- Bathrooms: 3
- 3/4 bathrooms: 2
- 1/2 bathrooms: 1
- Main level bathrooms: 2
- Main level bedrooms: 3
Bedroom
- Description: Master Suite With Hardwood Floors And Attached Bathroom!
- Features: Primary Suite
- Level: Main
- Area: 169 Square Feet
- Dimensions: 13 x 13
Bedroom
- Level: Main
- Area: 132 Square Feet
- Dimensions: 11 x 12
Bedroom
- Level: Main
- Area: 100 Square Feet
- Dimensions: 10 x 10
Bathroom
- Features: Primary Suite
- Level: Main
Bathroom
- Description: Updated Main Floor Bathroom With Tile Shower And Glass Doors!
- Level: Main
Bathroom
- Level: Basement
Dining room
- Description: Welcoming Dining Room With Hardwood Floors And Fireplace -- Perfect For Family Meals, Entertainment, And Enjoyment!
- Level: Main
- Area: 170 Square Feet
- Dimensions: 10 x 17
Family room
- Description: Family Room With Pergo Flooring!
- Level: Basement
- Area: 325 Square Feet
- Dimensions: 13 x 25
Game room
- Level: Basement
- Area: 188.5 Square Feet
- Dimensions: 13 x 14.5
Kitchen
- Description: Updated, Open Kitchen With Tubular Skylight And Newer Appliances!
- Level: Main
- Area: 120 Square Feet
- Dimensions: 10 x 12
Laundry
- Description: Spacious Main Floor Laundry/Storage Room With Ceiling Fan And Washer, Dryer, Freezer, And Storage Shelves Included!
- Level: Main
- Area: 231 Square Feet
- Dimensions: 11 x 21
Laundry
- Description: Second Laundry/Storage Room With Utility Sink, Storage Shelves, And Washer/Dryer Hookups!
- Level: Basement
- Area: 286 Square Feet
- Dimensions: 13 x 22
Living room
- Description: Lovely Living Room With Hardwood Floors, Ceiling Fan, And Plenty Of Natural Light!
- Level: Main
- Area: 288 Square Feet
- Dimensions: 16 x 18
Office
- Level: Basement
- Area: 266.5 Square Feet
- Dimensions: 13 x 20.5
Heating
- Forced Air
Cooling
- Central Air
Appliances
- Included: Dishwasher, Dryer, Gas Water Heater, Microwave, Oven, Refrigerator, Washer
Features
- Ceiling Fan(s), Primary Suite
- Flooring: Tile, Vinyl, Wood
- Windows: Double Pane Windows, Skylight(s)
- Basement: Finished,Full
- Number of fireplaces: 1
- Fireplace features: Dining Room, Wood Burning
Interior area
- Total structure area: 2,592
- Total interior livable area: 2,592 sqft
- Finished area above ground: 1,374
- Finished area below ground: 792
Property
Parking
- Total spaces: 4
- Details: Off Street Spaces: 4
Features
- Levels: One
- Stories: 1
- Patio & porch: Covered, Deck, Front Porch, Patio
Lot
- Size: 0.29 Acres
- Features: Landscaped, Level, Near Public Transit
Details
- Parcel number: 032963
- Zoning: RES
- Special conditions: Standard
Construction
Type & style
- Home type: SingleFamily
- Property subtype: Single Family Residence
Materials
- Brick, Frame
- Roof: Composition
Condition
- Year built: 1961
Details
- Warranty included: Yes
Utilities & green energy
- Sewer: Public Sewer
- Water: Public
Community & HOA
Community
- Security: Carbon Monoxide Detector(s), Smoke Detector(s)
- Subdivision: Meadowbrook Heights
HOA
- Has HOA: No
Location
- Region: Littleton
Financial & listing details
- Price per square foot: $241/sqft
- Tax assessed value: $583,239
- Annual tax amount: $2,419
- Date on market: 4/22/2026
- Listing terms: Cash,Conventional,FHA,VA Loan
- Exclusions: None
- Ownership: Individual
Price history
| Date | Event | Price |
|---|---|---|
| 5/26/2026 | Sold | $623,700+1.4%$241/sqft |
Source:  REcolorado as distributed by MLS GRID #3445421 Report a problem REcolorado as distributed by MLS GRID #3445421 Report a problem | ||
| 4/24/2026 | Pending sale | $615,000$237/sqft |
Source: REcolorado as distributed by MLS GRID #3445421 Report a problem | ||
| 4/22/2026 | Listed for sale | $615,000+161.8%$237/sqft |
Source: REcolorado as distributed by MLS GRID #3445421 Report a problem | ||
| 3/13/2003 | Sold | $234,900$91/sqft |
Source: Public Record Report a problem | ||
Public tax history
| Year | Property taxes | Tax assessment |
|---|---|---|
| 2025 | $2,419 +0.2% | $36,452 +17.2% |
| 2024 | $2,413 +10.2% | $31,113 |
| 2023 | $2,191 -1.4% | $31,113 +8.6% |
| 2022 | $2,221 +16.6% | $28,637 -2.8% |
| 2021 | $1,906 | $29,461 +11.6% |
| 2020 | $1,906 +0.7% | $26,391 |
| 2019 | $1,892 +17.7% | $26,391 +11.8% |
| 2018 | $1,607 | $23,595 |
| 2017 | $1,607 +16.7% | $23,595 +8.4% |
| 2016 | $1,378 | $21,758 |
| 2015 | $1,378 +53% | $21,758 +32.1% |
| 2014 | $900 -49.8% | $16,477 |
| 2013 | $1,793 +1.9% | $16,477 -3.9% |
| 2012 | $1,760 -2% | $17,145 |
| 2011 | $1,796 -0.1% | $17,145 -2.6% |
| 2010 | $1,798 -5.4% | $17,610 |
| 2009 | $1,900 +0.3% | $17,610 -5.2% |
| 2008 | $1,894 +12.2% | $18,570 |
| 2007 | $1,688 +5.8% | $18,570 +14.1% |
| 2006 | $1,596 +0% | $16,270 +2.1% |
| 2005 | $1,596 +8.9% | $15,930 |
| 2004 | $1,466 +2.6% | $15,930 |
| 2003 | $1,428 +2.6% | $15,930 +3.8% |
| 2002 | $1,392 +17.5% | $15,350 +31.1% |
| 2001 | $1,184 +4.6% | $11,710 |
| 2000 | $1,133 | $11,710 |
Find assessor info on the county website
Neighborhood: 80128
Nearby homes
- $744,2004 bd3 ba2.8k sqft8349 S Allison St, Littleton, CO 80128Off Market
- $627,2003 bd2 ba2.9k sqft8309 S Allison St, Littleton, CO 80128Off Market

- $649,7001 bd1 ba-- sqft8320 S Ammons St, Littleton, CO 80128Off Market

- $601,8004 bd3 ba1.9k sqft8340 S Ammons St, Littleton, CO 80128Off Market
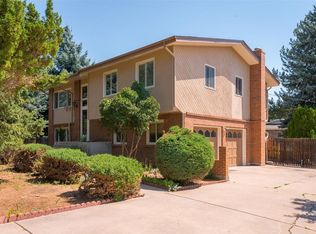
- $583,5003 bd3 ba1.9k sqft8338 S Allison St, Littleton, CO 80128Off Market
- $572,2003 bd3 ba1.2k sqft8300 S Ammons St, Littleton, CO 80128Off Market
- $534,1002 bd1 ba1.1k sqft8348 S Allison St, Littleton, CO 80128Off Market
- $728,6004 bd2 ba2.9k sqft8359 S Allison St, Littleton, CO 80128Off Market
Nearby schools
GreatSchools rating
- 7/10Coronado Elementary SchoolGrades: PK-5Distance: 0.5 mi
- 7/10Falcon Bluffs Middle SchoolGrades: 6-8Distance: 0.8 mi
- 10/10Chatfield High SchoolGrades: 9-12Distance: 2.8 mi
Schools provided by the listing agent
- Elementary: Coronado
- Middle: Falcon Bluffs
- High: Chatfield
- District: Jefferson County R-1
Source: REcolorado as distributed by MLS GRID. This data may not be complete. We recommend contacting the local school district to confirm school assignments for this home.
Get a cash offer in 3 minutes
Find out how much your home could sell for in as little as 3 minutes with a no-obligation cash offer.
Estimated market value
$618,300
Get a cash offer in 3 minutes
Find out how much your home could sell for in as little as 3 minutes with a no-obligation cash offer.
Estimated market value
$618,300
- Colorado
- Jefferson County
- Littleton
- 80128
- 8329 S Allison Street
