Looking for that special property that meets all your criteria? This might just be the one! ACREAGE: Home is situated on two beautiful, wooded acres which has a small stream running along the back property line. HOA: There is NONE!! It's your property so use it the way you choose. BARN: The Property offers a newer, well-maintained 30'x40' free standing barn. This barn has a concrete floor, 200-amp electric panel, a wall unit A/C unit, and it was designed to have an enclosed 22'x16' isolated area which could be used in a variety of different ways: Office, Workshop, Hobby, Flex Space. Your Choice!! Barn offers multiple ways of entry. There is an individual door entry as well as a garage door entry. If you have multiple vehicles, this is a perfect place to park them inside. GARAGE: Enjoy the over-sized 24'x24' detached garage. It has finished walls, is well insulated, has shelving for storage, and a garage door opener. HOUSE: Let us start by saying this home is immaculate and in mint condition. The one level home offers over 1,800 square feet of well-organized living space. The large, tiled entry opens into the 21'x21' Great Room with a wood beam vaulted ceiling, double light ceiling fans, extra windows, and door to the 20'x16' deck. The large Kitchen sits adjacent to the Breakfast room. The kitchen has a full set of appliances, ample counter space and cabinets, a center island with seating for three, and a large walk-in pantry. Breakfast Room is 18'x10' and will accommodate the largest of dining room sets. There is a smaller private deck and patio off the kitchen for those needed relaxation & quiet times. Secondary Bedrooms are spacious & share a full bath area. Large Primary Bedroom is 16'x15', has double walk-in closets, and a private door to the deck. You will love the deck with views of the surrounding trees and colorful plants, shrubs, and wildlife including birds, squirrels & deer.
Sold
$377,000
8329 S Christian Dr, Nineveh, IN 46164
3beds
1,836sqft
Residential, Single Family Residence
Built in 2001
1.95 Acres Lot
$380,000 Zestimate®
$205/sqft
$1,851 Estimated rent
Home value
$380,000
$342,000 - $422,000
$1,851/mo
Zestimate® history
Owner options
List your home for rent
$1,851/mo
Rent Zestimate®
Find your next renter with Zillow Rental Manager. Plus, with online applications, you can quickly screen prospective tenants – for free.
$1,851/mo
Rent Zestimate®
Refinance and save
$2,278/mo
Est. payment
Refinancing to a lower rate could help reduce your monthly payments and save thousands over the life of the loan.
$2,278/mo
Est. payment
Explore your selling options
Work with a Zillow partner agent
Leverage their expertise and Zillow's premium Showcase listings to get your home seen by more buyers.
Get startedList with your own agent
Get your home in front of millions of buyers by listing it on Zillow.
Learn how to do itSell it yourself
Take full control of how buyers see your home on Zillow by listing For Sale by Owner (FSBO).
List your homeWhat's special
Double walk-in closetsLarge primary bedroomWooded acresPrivate deck and patioMultiple ways of entryWood beam vaulted ceilingDouble light ceiling fans
Zillow last checked:
Listing updated:
Listed by:
Donald Wilder 317-727-5446,
Berkshire Hathaway Home
Bought with:
Regenia Clemons
Eaglecrest Realty Group, LLC
Source: MIBOR as distributed by MLS GRID,MLS#: 22035199
Facts & features
Interior
Bedrooms & bathrooms
- Bedrooms: 3
- Bathrooms: 2
- Full bathrooms: 2
- Main level bathrooms: 2
- Main level bedrooms: 3
Primary bedroom
- Features: Carpet
- Level: Main
- Area: 240 Square Feet
- Dimensions: 16x15
Bedroom 2
- Features: Carpet
- Level: Main
- Area: 120 Square Feet
- Dimensions: 12x10
Bedroom 3
- Features: Carpet
- Level: Main
- Area: 110 Square Feet
- Dimensions: 11x10
Breakfast room
- Features: Vinyl
- Level: Main
- Area: 180 Square Feet
- Dimensions: 18x10
Kitchen
- Features: Vinyl
- Level: Main
- Area: 360 Square Feet
- Dimensions: 20x18
Living room
- Features: Carpet
- Level: Main
- Area: 441 Square Feet
- Dimensions: 21x21
Heating
- Forced Air
Appliances
- Included: Gas Cooktop, Dishwasher, Microwave, Oven, Refrigerator
- Laundry: Laundry Closet
Features
- Attic Access, Vaulted Ceiling(s), Kitchen Island, Ceiling Fan(s), Eat-in Kitchen, Pantry, Smart Thermostat, Walk-In Closet(s)
- Windows: Windows Thermal, Windows Vinyl, Wood Work Stained
- Has basement: No
- Attic: Access Only
Interior area
- Total structure area: 1,836
- Total interior livable area: 1,836 sqft
Property
Parking
- Total spaces: 4
- Parking features: Detached
- Garage spaces: 4
- Details: Garage Parking Other(Finished Garage, Garage Door Opener, Keyless Entry, Service Door)
Features
- Levels: One
- Stories: 1
- Patio & porch: Covered, Deck
- Has view: Yes
- View description: Creek/Stream, Trees/Woods
- Has water view: Yes
- Water view: Creek/Stream
Lot
- Size: 1.95 Acres
- Features: Not In Subdivision, Rural - Not Subdivision, Mature Trees, Wooded
Details
- Additional structures: Outbuilding
- Parcel number: 411132014026000021
- Horse amenities: None
Construction
Type & style
- Home type: SingleFamily
- Architectural style: Ranch
- Property subtype: Residential, Single Family Residence
Materials
- Brick
- Foundation: Block
Condition
- New construction: No
- Year built: 2001
Utilities & green energy
- Water: Municipal/City
Community & HOA
Community
- Subdivision: No Subdivision
HOA
- Has HOA: No
Location
- Region: Nineveh
Financial & listing details
- Price per square foot: $205/sqft
- Tax assessed value: $303,700
- Annual tax amount: $2,734
- Date on market: 4/29/2025
- Cumulative days on market: 14 days
Price history
| Date | Event | Price |
|---|---|---|
| 6/23/2025 | Sold | $377,000-2.1%$205/sqft |
Source:  MIBOR as distributed by MLS GRID #22035199 Report a problem MIBOR as distributed by MLS GRID #22035199 Report a problem | ||
| 5/15/2025 | Pending sale | $385,000$210/sqft |
Source: MIBOR as distributed by MLS GRID #22035199 Report a problem | ||
| 4/29/2025 | Listed for sale | $385,000+133.3%$210/sqft |
Source: MIBOR as distributed by MLS GRID #22035199 Report a problem | ||
| 5/26/2015 | Sold | $165,000-6.8%$90/sqft |
Source: MIBOR as distributed by MLS GRID #21299607 Report a problem | ||
| 4/15/2015 | Pending sale | $177,000$96/sqft |
Source: Berkshire Hathaway Home #21299607 Report a problem | ||
| 1/24/2015 | Price change | $177,000-1.1%$96/sqft |
Source: Berkshire Hathaway HomeServices Indiana Realty #21299607 Report a problem | ||
| 12/10/2014 | Price change | $179,000-3.2%$97/sqft |
Source: Berkshire Hathaway Home #21299607 Report a problem | ||
| 11/18/2014 | Listed for sale | $185,000-2.6%$101/sqft |
Source: Berkshire Hathaway Home #21299607 Report a problem | ||
| 10/8/2014 | Listing removed | $190,000-2.6%$103/sqft |
Source: Prudential Indiana Realty Grp #21299607 Report a problem | ||
| 6/24/2014 | Listed for sale | $195,000+38.3%$106/sqft |
Source: Prudential Indiana Realty Group #21299607 Report a problem | ||
| 12/22/2011 | Sold | $141,000-0.6%$77/sqft |
Source: Public Record Report a problem | ||
| 10/13/2011 | Listed for sale | $141,900$77/sqft |
Source: foreclosure.com Report a problem | ||
Public tax history
| Year | Property taxes | Tax assessment |
|---|---|---|
| 2025 | $2,734 +9.7% | $303,700 +10% |
| 2024 | $2,493 +6.9% | $276,000 +8.7% |
| 2023 | $2,332 +1.4% | $254,000 +14.3% |
| 2022 | $2,300 +21% | $222,300 +4.7% |
| 2021 | $1,901 -3.9% | $212,400 +9% |
| 2020 | $1,979 +17.7% | $194,800 -4.8% |
| 2019 | $1,682 -1.7% | $204,600 +14.1% |
| 2018 | $1,711 -5.4% | $179,300 +0.2% |
| 2017 | $1,808 +100% | $179,000 -3.6% |
| 2016 | $904 -44.3% | $185,600 +5% |
| 2014 | $1,624 +10.8% | $176,700 +4.2% |
| 2013 | $1,466 -7.3% | $169,600 -2.1% |
| 2012 | $1,581 +18.5% | $173,200 +10.1% |
| 2011 | $1,334 +1.8% | $157,300 |
| 2010 | $1,310 -5.2% | $157,300 |
| 2009 | $1,382 +18.6% | $157,300 +5.8% |
| 2007 | $1,166 -44% | $148,700 -18.9% |
| 2006 | $2,080 | $183,400 +23.5% |
| 2005 | -- | $148,500 |
Find assessor info on the county website
Neighborhood: 46164
Nearby homes
- $357,3004 bd2 ba3.6k sqft229 W Lakeview Dr, Nineveh, IN 46164Off Market
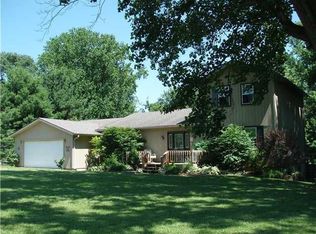
- $312,7004 bd2 ba2k sqft8318 S Christian Dr, Nineveh, IN 46164Off Market
- $14,000-- bd-- ba-- sqft8318 S Christian Dr, Nineveh, IN 46164Off Market
- $170,3002 bd1 ba969 sqft8343 S Christian Dr, Nineveh, IN 46164Off Market
- $100-- bd-- ba-- sqft209 W Lakeview Dr, Nineveh, IN 46164Off Market
- $100-- bd-- ba-- sqft8346 S Christian Dr, Nineveh, IN 46164Off Market
- $290,0003 bd2 ba1.9k sqft8379 S Christian Dr, Nineveh, IN 46164Sold
- $246,4003 bd2 ba1.8k sqft8346 S Christian Dr, Nineveh, IN 46164Off Market
Nearby schools
GreatSchools rating
- 7/10Indian Creek Intermediate SchoolGrades: 3-5Distance: 4.5 mi
- 7/10Indian Creek Middle SchoolGrades: 6-8Distance: 4.6 mi
- 6/10Indian Creek Sr High SchoolGrades: 9-12Distance: 4.6 mi
Schools provided by the listing agent
- Elementary: Indian Creek Elementary School
- Middle: Indian Creek Middle School
- High: Indian Creek Sr High School
Source: MIBOR as distributed by MLS GRID. This data may not be complete. We recommend contacting the local school district to confirm school assignments for this home.
Get a cash offer in 3 minutes
Find out how much your home could sell for in as little as 3 minutes with a no-obligation cash offer.
Estimated market value
$380,000
Get a cash offer in 3 minutes
Find out how much your home could sell for in as little as 3 minutes with a no-obligation cash offer.
Estimated market value
$380,000
- Indiana
- Johnson County
- Princes Lakes
- 46164
- 8329 S Christian Dr
Nearby cities
Nearby zip codes
Other Princes Lakes Topics
