Skip main navigation
Sold for $350,000
  • $350,000

    8329 SE 177th Bartram Loop, The Villages, FL 32162

    3beds
    1,668sqft
    Single Family Residence
    Built in 2003
    6,098 Square Feet Lot
    $349,900 Zestimate®
    $210/sqft
    $2,714 Estimated rent

    Home value

    $349,900

    $325,000 - $378,000

    $2,714/mo

    Zestimate® history
    Loading
    Loading...

    Owner options

    List your home for rent

    $2,714/mo

    Rent Zestimate®

    Find your next renter with Zillow Rental Manager. Plus, with online applications, you can quickly screen prospective tenants – for free.

    Learn more

    $2,714/mo

    Rent Zestimate®

    Refinance and save

    $2,584/mo

    Est. payment

    Refinancing to a lower rate could help reduce your monthly payments and save thousands over the life of the loan.

    See today's rates

    $2,584/mo

    Est. payment

    Explore your selling options

    Work with a Zillow partner agent

    Leverage their expertise and Zillow's premium Showcase listings to get your home seen by more buyers.

    Get started

    List with your own agent

    Get your home in front of millions of buyers by listing it on Zillow.

    Learn how to do it

    Sell it yourself

    Take full control of how buyers see your home on Zillow by listing For Sale by Owner (FSBO).

    List your home

    What's special

    Quartz countertopsSplit bedroom designWalk-in showerUpdated kitchen and bathsSeparate water closetUpdated sinks and faucets
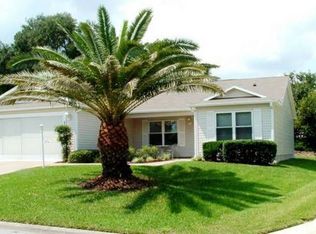
    LOCATION, PRIVACY, AND MAJOR UPDATES — this EXTENDED AMARILLO in the highly sought-after VILLAGE OF PIEDMONT checks all the boxes! TURNKEY 3 BEDROOMS, 2 BATHS, and 1,668 SQ FT, this home delivers the perfect blend of comfort, space, and that signature Villages lifestyle. Step inside to an OPEN FLOOR PLAN with VAULTED CEILINGS, 4 SOLAR TUBES FOR LOTS OF ADDED NATURAL LIGHT, and NO CARPET — featuring TILE in the main living areas and LAMINATE FLOORING in the bedrooms for easy maintenance and a clean, updated feel. The Primary Suite offers DUAL WALK-IN CLOSETS, DUAL SINKS, SEPARATE WATER CLOSET, AND WALK-IN SHOWER. The SPLIT BEDROOM DESIGN offers privacy for both you and your guests, with a POCKET DOOR creating a true guest suite experience. The UPDATED KITCHEN AND BATHS are a standout, featuring QUARTZ COUNTERTOPS, UPDATED SINKS AND FAUCETS, plus MODERN LIGHTING AND CEILING FANS throughout — giving the home a fresh, move-in-ready feel buyers love. The kitchen flows seamlessly into the living and dining areas, making it ideal for both everyday living and entertaining. NATURAL GAS adds efficiency and convenience for cooking, heating, and more. Enjoy peace of mind with BIG-TICKET UPDATES already done — NEW ROOF (2021), HVAC (2018), and a BOND THAT IS PAID! The home also features a REVERSE OSMOSIS, AND WHOLE HOUSE WATER SOFTNER SYSTEM, and an INSIDE LAUNDRY WITH UTILITY SINK and CABINETS. One of the standout features is the PRIVATE BACKYARD with NO REAR NEIGHBORS, creating a peaceful setting to relax and unwind. The FLORIDA ROOM IS PART OF THE LIVING AREA, AND A 12X15 ENCLOSED LANAI W/FULL-LENGTH WINDOWS gives you additional living space year-round, plus there’s an ADDED 11X15 OUTDOOR BBQ PAD perfect for entertaining. The STRETCHED 20X24 TWO-CAR GARAGE (EXTENDED 2 FT IN LENGTH AND WIDTH) and OVERSIZED DRIVEWAY provide plenty of room for vehicles, golf cart storage, and guests. Located in the VILLAGE OF PIEDMONT, you are just minutes by golf cart to SPANISH SPRINGS & LAKE SUMTER TOWN SQUARES, GLENVIEW AND NANCY LOPEZ COUNTRY CLUBS, multiple RECREATION CENTERS, POOLS, EXECUTIVE AND CHAMPIONSHIP GOLF COURSES, plus SHOPPING, DINING, MEDICAL, AND DAILY CONVENIENCES.

    Zillow last checked:

    Listing updated:

    Listing Provided by:

    Melissa Huennekens 352-817-7975,

    REALTY EXECUTIVES IN THE VILLAGES 352-753-7500

    Bought with:

    Zheni K Espana PA, 3507250

    NONA LEGACY POWERED BY LA ROSA

    Source: Stellar MLS,MLS#: G5111679MLS LogoOriginating MLS: Ocala - Marion

    Facts & features

    Interior

    Bedrooms & bathrooms
    • Bedrooms: 3
    • Bathrooms: 2
    • Full bathrooms: 2
    Primary bedroom
    • Features: Walk-In Closet(s)
    • Level: First
    • Area: 208 Square Feet
    • Dimensions: 16x13
    Bedroom 2
    • Features: Built-in Closet
    • Level: First
    • Area: 143 Square Feet
    • Dimensions: 11x13
    Bedroom 3
    • Features: Built-in Closet
    • Level: First
    • Area: 143 Square Feet
    • Dimensions: 11x13
    Dining room
    • Level: First
    • Area: 121 Square Feet
    • Dimensions: 11x11
    Kitchen
    • Level: First
    • Area: 100 Square Feet
    • Dimensions: 10x10
    Living room
    • Level: First
    • Area: 180 Square Feet
    • Dimensions: 15x12
    Heating
    • Natural Gas
    Cooling
    • Central Air
    Appliances
    • Included: Dishwasher, Disposal, Dryer, Gas Water Heater, Ice Maker, Microwave, Range, Refrigerator, Washer, Water Softener
    • Laundry: Laundry Room
    Features
    • Ceiling Fan(s), High Ceilings, Open Floorplan, Split Bedroom, Stone Counters, Thermostat, Vaulted Ceiling(s), Walk-In Closet(s)
    • Flooring: Laminate, Tile
    • Doors: Sliding Doors
    • Windows: Window Treatments
    • Has fireplace: No
    Interior area
    • Total structure area: 2,589
    • Total interior livable area: 1,668 sqft

    Property

    Parking
    • Total spaces: 2
    • Parking features: Oversized
    • Attached garage spaces: 2
    • Details: Garage Dimensions: 20X24
    Features
    • Levels: One
    • Stories: 1
    • Exterior features: Irrigation System, Lighting, Rain Gutters
    Lot
    • Size: 6,098 sqft
    • Dimensions: 60 x 100
    • Features: Near Golf Course
    Details
    • Parcel number: 6745008000
    • Zoning: PUD
    • Special conditions: None

    Construction

    Type & style
    • Home type: SingleFamily
    • Property subtype: Single Family Residence
    Materials
    • Vinyl Siding
    • Foundation: Slab
    • Roof: Shingle
    Condition
    • New construction: No
    • Year built: 2003
    Details
    • Builder model: AMARILLO

    Utilities & green energy

    • Sewer: Public Sewer
    • Water: Public
    • Utilities for property: Cable Available, Electricity Connected, Natural Gas Connected, Public, Sewer Connected, Street Lights, Underground Utilities

    Community & neighborhood

    Community
    • Community features: Community Mailbox, Deed Restrictions, Dog Park, Golf Carts OK, Golf, Park, Playground, Pool, Racquetball, Restaurant, Tennis Court(s), Wheelchair Access
    Location
    • Region: The Villages
    • Subdivision: THE VILLAGES

    HOA & financial

    HOA
    • Has HOA: No
    • HOA fee: $204 monthly
    Other fees
    • Pet fee: $0 monthly
    Other financial information
    • Total actual rent: 0

    Other

    Other facts
    • Listing terms: Cash,Conventional,FHA,Other,VA Loan
    • Ownership: Fee Simple
    • Road surface type: Paved

    Price history

    DateEventPrice
    6/25/2026Sold$350,000-5.4%$210/sqft
    Source: Stellar MLS #G5111679 Report a problem
    5/27/2026Pending sale$369,900$222/sqft
    Source: Stellar MLS #G5111679 Report a problem
    4/28/2026Listed for sale$369,900+5.4%$222/sqft
    Source: Stellar MLS #G5111679 Report a problem
    1/12/2022Sold$351,000+0.3%$210/sqft
    Source: Agent Provided Report a problem
    11/2/2021Pending sale$349,900$210/sqft
    Source: Stellar MLS #G5047381 Report a problem
    10/21/2021Listed for sale$349,900+124.9%$210/sqft
    Source: Stellar MLS #G5047381 Report a problem
    5/7/2003Sold$155,600$93/sqft
    Source: Public Record Report a problem

    Public tax history

    YearProperty taxesTax assessment
    2024$5,222 -14.6%$305,229 -4.7%
    2023$6,115 +104.1%$320,175 +86.6%
    2022$2,996 +3.8%$171,588 +3%
    2021$2,887 +0.7%$166,590 +1.4%
    2020$2,866 +1.3%$164,290 +2.3%
    2019$2,829 $160,596 +1.9%
    2018$2,829 +9.2%$157,602 +2.1%
    2017$2,591 +1.1%$154,360 +2.1%
    2016$2,562 $151,185 +0.7%
    2015$2,562 +8.4%$150,134 +0.8%
    2014$2,363 +2.3%$148,942 +1.5%
    2013$2,310 +1.6%$146,741 +1.7%
    2012$2,273 -7.4%$144,288 -7.3%
    2011$2,454 +1%$155,717 +0.4%
    2010$2,431 +4.8%$155,067 +2.7%
    2009$2,319 +1.4%$150,990 +0.1%
    2008$2,288 -4.4%$150,840 +3%
    2007$2,395 -5.4%$146,448 +2.5%
    2006$2,532 -16.7%$142,876 +3%
    2005$3,039 $138,715 +3%
    2004$3,039 $134,675
    2002-- --

    Find assessor info on the county website

    Neighborhood: 32162

    Nearby schools

    GreatSchools rating
    Get a cash offer in 3 minutes
    Find out how much your home could sell for in as little as 3 minutes with a no-obligation cash offer.
    Estimated market value
    $349,900
    Get a cash offer in 3 minutes
    Find out how much your home could sell for in as little as 3 minutes with a no-obligation cash offer.
    Estimated market value
    $349,900