Skip main navigation
Active
  • Price cut: $5K (8/11)
    $425,000

    8329 SE Morrison St, Portland, OR 97216

    3beds
    936sqft
    : 
    $3,158/mo
    Get pre-qualified
    Residential, Single Family Residence
    Built in 1964
    4,356 Square Feet Lot
    $-- Zestimate®
    $454/sqft
    $-- HOA

    What's special

    Recently updated kitchenUpdated bathroomOriginal hardwood floorsStainless steel appliancesLvt tile floors

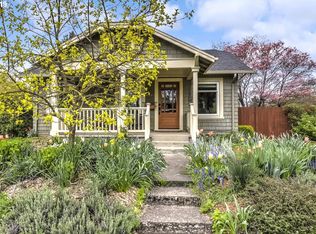
    Added value - a brand new roof on the house will be installed prior to closing by seller. Classic Portland charm, this one-level Montavilla home is nestled in one of Southeast Portland’s most desirable neighborhoods. Featuring original hardwood floors, a recently updated kitchen with stainless steel appliances and LVT tile floors, an updated bathroom, and a mini-split heating and cooling system for year-round comfort, this home blends timeless character with thoughtful updates.Step outside to a spacious backyard with room for gardening, entertaining, or enjoying Portland’s seasons. Grapevines along the fence line, along with a variety of plants and trees, create a welcoming outdoor setting with added privacy and character. The detached garage offers a valuable flex space for parking, storage, hobbies, or a workshop. A separate storage/tool shed provides additional room for gardening supplies, tools, and seasonal storage. Plus, the washer and dryer can stay with the home if the buyer desires, adding convenience to your move.Ideally located minutes from SE Stark Street’s restaurants, coffee shops, Academy Theater, Observatory, and Bipartisan Café, with convenient access to Mt. Tabor Park, Berrydale Park, shopping, transit, and major commuter routes. A well-maintained home in a prime location with strong lifestyle appeal and thoughtful updates—ready for its next owner to enjoy! Walk Score 85, Public Transit Score 53, Bike Score 97!
    33 days
    |
    724
    |
    89
    |

    Likely to sell faster than

    Zillow last checked:

    Listing updated:

    Listed by:

    Stacey Durbin 503-890-6013,

    Knipe Realty ERA Powered

    Source: RMLS (OR),MLS#: 771975736MLS Logo

      Facts & features

      Interior

      Bedrooms & bathrooms
      • Bedrooms: 3
      • Bathrooms: 1
      • Full bathrooms: 1
      • Main level bathrooms: 1
      Rooms
      • Room types: Bedroom 2, Bedroom 3, Dining Room, Family Room, Kitchen, Living Room, Primary Bedroom
      Primary bedroom
      • Features: Hardwood Floors, Double Closet
      • Level: Main
      • Area: 144
      • Dimensions: 12 x 12
      Bedroom 2
      • Features: Hardwood Floors, Double Closet
      • Level: Main
      • Area: 90
      • Dimensions: 9 x 10
      Bedroom 3
      • Features: Hardwood Floors, Double Closet
      • Level: Main
      • Area: 81
      • Dimensions: 9 x 9
      Dining room
      • Features: Vinyl Floor
      • Level: Main
      • Area: 56
      • Dimensions: 7 x 8
      Kitchen
      • Features: Dishwasher, Microwave, Free Standing Range, Free Standing Refrigerator, Vinyl Floor
      • Level: Main
      • Area: 70
      • Width: 10
      Living room
      • Features: Hardwood Floors
      • Level: Main
      • Area: 255
      • Dimensions: 15 x 17
      Heating
      • Ceiling, Mini Split
      Cooling
      • Has cooling: Yes
      Appliances
      • Included: Dishwasher, Free-Standing Range, Free-Standing Refrigerator, Microwave, Stainless Steel Appliance(s), Electric Water Heater
      • Laundry: Laundry Room
      Features
      • Double Closet
      • Flooring: Hardwood, Luxury Vinyl Tile, Vinyl
      • Windows: Vinyl Frames
      • Basement: Crawl Space
      Interior area
      • Total structure area: 936
      • Total interior livable area: 936 sqft

      Property

      Parking
      • Total spaces: 2
      • Parking features: Driveway, On Street, Detached, Oversized
      • Garage spaces: 2
      • Has uncovered spaces: Yes
      Accessibility
      • Accessibility features: One Level, Accessibility
      Features
      • Levels: One
      • Stories: 1
      • Exterior features: Fire Pit, Garden, Yard
      • Fencing: Fenced
      Lot
      • Size: 4,356 Square Feet
      • Features: SqFt 3000 to 4999
      Details
      • Additional structures: ToolShed
      • Parcel number: R281418
      • Zoning: R2.5

      Construction

      Type & style
      • Home type: SingleFamily
      • Property subtype: Residential, Single Family Residence
      Materials
      • Cedar, Wood Siding
      • Roof: Composition
      Condition
      • Unknown
      • New construction: No
      • Year built: 1964

      Utilities & green energy

      • Sewer: Public Sewer
      • Water: Public

      Community & HOA

      Community
      • Subdivision: Montavilla / Mt Tabor
      HOA
      • Has HOA: No
      Location
      • Region: Portland

      Financial & listing details

      • Price per square foot: $454/sqft
      • Tax assessed value: $456,410
      • Annual tax amount: $4,204
      • Date on market: 7/10/2026
      • Listing terms: Call Listing Agent,Cash,Conventional,FHA,VA Loan
      • Road surface type: Paved

        Estimated market value

        Not available

        Estimated sales range

        Not available

        Not available

        Price history

        DateEventPrice
        8/11/2026Price change$425,000-1.2%$454/sqft
        Source: RMLS (OR) #771975736 Report a problem
        7/31/2026Listed for sale$430,000$459/sqft
        Source: RMLS (OR) #771975736 Report a problem
        7/14/2026Pending sale$430,000$459/sqft
        Source: RMLS (OR) #771975736 Report a problem
        7/10/2026Listed for sale$430,000+44.5%$459/sqft
        Source: RMLS (OR) #771975736 Report a problem
        3/7/2017Sold$297,500+2.6%$318/sqft
        Source: RMLS (OR) #17598930 Report a problem
        2/10/2017Pending sale$289,900$310/sqft
        Source: Keller Williams-PDX Central #17598930 Report a problem
        2/9/2017Listed for sale$289,900$310/sqft
        Source: Keller Williams - Portland Central #17598930 Report a problem
        2/8/2017Pending sale$289,900$310/sqft
        Source: Keller Williams - Portland Central #17598930 Report a problem
        1/28/2017Listed for sale$289,900$310/sqft
        Source: Keller Williams - Portland Central #17598930 Report a problem
        1/25/2017Pending sale$289,900$310/sqft
        Source: Keller Williams - Portland Central #17598930 Report a problem
        1/21/2017Listed for sale$289,900+146%$310/sqft
        Source: Keller Williams-PDX Central #17598930 Report a problem
        7/16/2001Sold$117,850+36.2%$126/sqft
        Source: Public Record Report a problem
        6/8/1995Sold$86,500$92/sqft
        Source: Public Record Report a problem

        Public tax history

        YearProperty taxesTax assessment
        2025$4,204 +3.7%$156,040 +3%
        2024$4,053 +4%$151,500 +3%
        2023$3,898 +2.2%$147,090 +3%
        2022$3,813 +1.7%$142,810 +3%
        2021$3,749 +9%$138,660 +3%
        2020$3,439 +3.8%$134,630 +3%
        2019$3,313 $130,710 +3%
        2018$3,313 +3%$126,910 +3%
        2017$3,216 +14%$123,220 +3%
        2016$2,821 $119,640 +3%
        2015$2,821 +2.7%$116,160 +3%
        2014$2,747 +14.9%$112,780 +3%
        2013$2,391 +8.3%$109,500 +3%
        2012$2,208 -4%$106,320 +3%
        2011$2,301 +5.4%$103,230 +3%
        2010$2,183 +2.7%$100,230 +3%
        2009$2,126 +6%$97,320 +3%
        2008$2,006 +0.3%$94,490 +3%
        2007$2,001 +11.4%$91,740 +3%
        2006$1,797 +4.7%$89,070 +3%
        2005$1,716 -8.2%$86,480 +3%
        2004$1,869 +2.3%$83,970 +3%
        2003$1,828 +8.9%$81,530 +3%
        2002$1,679 +7.4%$79,160 +6.1%
        2000$1,564 +7.5%$74,630 +3%
        1999$1,454 $72,460
        Find assessor info on the county website

        Monthly payment

        Est. payment

        Payment breakdown

        Explore the cost of this home by adjusting the details. Changes won't be saved.
        All calculations are estimates and provided by Zillow, Inc. for informational purposes only. Actual amounts may vary.
        HOA fees may include property taxes on listings classified as Co-Ops. Contact the listing agent and/or owner for fee details.
        See how much you could borrow to make a competitive offer.

        Climate risks

        Neighborhood: Montavilla

        Getting around

        85 / 100
        Very Walkable
        53 / 100
        Good Transit
        97 / 100
        Biker's Paradise

        Nearby schools

        GreatSchools rating
        Schools provided by the listing agent
        • Elementary: Clark
        • Middle: Harrison Park
        • High: Leodis Mcdaniel

        Source: RMLS (OR). This data may not be complete. We recommend contacting the local school district to confirm school assignments for this home.

        A local agent can set up tours, give advice and negotiate with sellers.

        Browse local experts

        Similar homes