Enjoy the best of South Charlotte living in this townhome in the heart of Ballantyne. Nearby conveniences include everything you could desire only a short walk or drive away. The welcoming front porch and entryway invite you into the formal living and dining space. The convenient kitchen leads to a private rear patio, perfect for enjoying your morning coffee or outdoor dining. A two-story family room is bright and airy with its oversized windows and gas fireplace. A spacious multi-purpose loft overlooking the family room can serve as a home office, exercise space or a quiet retreat. A gorgeous community pool and streetscape make this neighborhood perfect for an evening stroll. Do not hesitate to take advantage of this fantastic townhome opportunity and add your personal touches to this beautiful home.
Closed
$340,000
8329 Southgate Commons Dr #L3102-bld31, Charlotte, NC 28277
2beds
1,580sqft
Townhouse
Built in 1997
0.03 Acres Lot
$358,000 Zestimate®
$215/sqft
$2,122 Estimated rent
Home value
$358,000
$337,000 - $383,000
$2,122/mo
Zestimate® history
Owner options
List your home for rent
$2,122/mo
Rent Zestimate®
Find your next renter with Zillow Rental Manager. Plus, with online applications, you can quickly screen prospective tenants – for free.
$2,122/mo
Rent Zestimate®
Refinance and save
$2,284/mo
Est. payment
Refinancing to a lower rate could help reduce your monthly payments and save thousands over the life of the loan.
$2,284/mo
Est. payment
Explore your selling options
Work with a Zillow partner agent
Leverage their expertise and Zillow's premium Showcase listings to get your home seen by more buyers.
Get startedList with your own agent
Get your home in front of millions of buyers by listing it on Zillow.
Learn how to do itSell it yourself
Take full control of how buyers see your home on Zillow by listing For Sale by Owner (FSBO).
List your homeWhat's special
Zillow last checked:
Listing updated:
Listed by:
Mr. Matt Swyt mattswyt@gmail.com,
Thomas Property Group, Inc.
Bought with:
Jordan Dry
My Townhome
Source: Canopy MLS as distributed by MLS GRID,MLS#: 4033023
Facts & features
Interior
Bedrooms & bathrooms
- Bedrooms: 2
- Bathrooms: 3
- Full bathrooms: 2
- 1/2 bathrooms: 1
Primary bedroom
- Features: Ceiling Fan(s), Walk-In Closet(s)
- Level: Upper
Primary bedroom
- Level: Upper
Bedroom s
- Features: Ceiling Fan(s)
- Level: Upper
Bedroom s
- Level: Upper
Bathroom half
- Features: None
- Level: Main
Bathroom full
- Features: None
- Level: Upper
Bathroom full
- Features: None
- Level: Upper
Bathroom half
- Level: Main
Bathroom full
- Level: Upper
Bathroom full
- Level: Upper
Dining room
- Features: Open Floorplan
- Level: Main
Dining room
- Level: Main
Family room
- Features: Cathedral Ceiling(s), Ceiling Fan(s)
- Level: Main
Family room
- Level: Main
Kitchen
- Features: Breakfast Bar
- Level: Main
Kitchen
- Level: Main
Laundry
- Features: None
- Level: Upper
Laundry
- Level: Upper
Living room
- Features: Open Floorplan
- Level: Main
Living room
- Level: Main
Loft
- Features: Open Floorplan
- Level: Upper
Loft
- Level: Upper
Heating
- Central, Electric, Heat Pump
Cooling
- Ceiling Fan(s), Central Air
Appliances
- Included: Dishwasher, Disposal, Electric Range, Electric Water Heater, Microwave, Plumbed For Ice Maker, Refrigerator
- Laundry: Electric Dryer Hookup, In Hall
Features
- Flooring: Carpet, Vinyl
- Has basement: No
Interior area
- Total structure area: 1,580
- Total interior livable area: 1,580 sqft
- Finished area above ground: 1,580
- Finished area below ground: 0
Property
Parking
- Total spaces: 2
- Parking features: Attached Garage, Garage on Main Level
- Attached garage spaces: 1
- Uncovered spaces: 1
Features
- Levels: Two
- Stories: 2
- Entry location: Main
- Exterior features: Lawn Maintenance
- Pool features: Community
- Waterfront features: None
Lot
- Size: 0.03 Acres
- Dimensions: 23 x 70 x 24 x 70
Details
- Additional structures: None
- Parcel number: 22328306
- Zoning: R12MFCD
- Special conditions: Standard
- Horse amenities: None
Construction
Type & style
- Home type: Townhouse
- Architectural style: Traditional
- Property subtype: Townhouse
Materials
- Brick Partial, Vinyl
- Foundation: Slab
- Roof: Fiberglass
Condition
- New construction: No
- Year built: 1997
Details
- Builder name: Portrait Homes
Utilities & green energy
- Sewer: Public Sewer
- Water: City
- Utilities for property: Cable Available, Cable Connected, Electricity Connected, Phone Connected, Underground Power Lines, Underground Utilities, Wired Internet Available
Community & HOA
Community
- Features: Clubhouse
- Security: Carbon Monoxide Detector(s), Security System, Smoke Detector(s)
- Subdivision: Southgate Commons
HOA
- Has HOA: Yes
- HOA fee: $244 monthly
- HOA name: Cusick Community Management
- HOA phone: 704-544-7779
Location
- Region: Charlotte
- Elevation: 1000 Feet
Financial & listing details
- Price per square foot: $215/sqft
- Tax assessed value: $315,700
- Date on market: 5/26/2023
- Cumulative days on market: 14 days
- Listing terms: Cash,Conventional,FHA,VA Loan
- Electric utility on property: Yes
- Road surface type: Concrete
Price history
| Date | Event | Price |
|---|---|---|
| 8/11/2023 | Sold | $340,000-2.8%$215/sqft |
Source:  Canopy MLS as distributed by MLS GRID #4033023 Report a problem Canopy MLS as distributed by MLS GRID #4033023 Report a problem | ||
| 5/26/2023 | Listed for sale | $349,900$221/sqft |
Source: Canopy MLS as distributed by MLS GRID #CAR4033023 Report a problem | ||
Public tax history
Tax history is unavailable.
Neighborhood: Ballantyne East
Nearby homes
- $340,0002 bd2 ba1.6k sqft8329 Southgate Commons Dr, Charlotte, NC 28277Sold
- $323,1002 bd2 ba1.4k sqft8331 Southgate Commons Dr, Charlotte, NC 28277Off Market
- $2,1503 bd2 ba1.5k sqft8327 Southgate Commons Dr, Charlotte, NC 28277For Rent
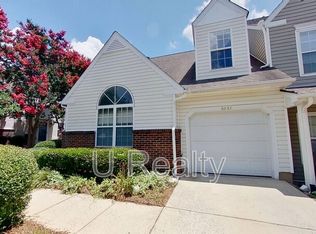
- $370,0003 bd2 ba1.5k sqft8333 Southgate Commons Dr, Charlotte, NC 28277Sold
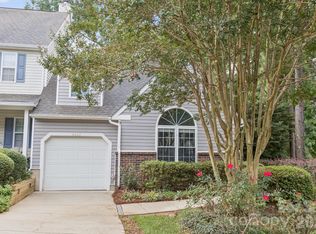
- $356,6003 bd3 ba1.5k sqft8321 Southgate Commons Dr, Charlotte, NC 28277Off Market
- $330,6002 bd3 ba1.4k sqft8319 Southgate Commons Dr, Charlotte, NC 28277Off Market
- $378,5003 bd2 ba1.5k sqft8355 Southgate Commons Dr, Charlotte, NC 28277Off Market
- $352,8003 bd2 ba1.6k sqft8357 Southgate Commons Dr, Charlotte, NC 28277Off Market
Nearby schools
GreatSchools rating
- 10/10Hawk Ridge ElementaryGrades: PK-5Distance: 3.7 mi
- 10/10Jay M Robinson MiddleGrades: 6-8Distance: 2.1 mi
- 7/10Ballantyne Ridge High SchoolGrades: 9-12Distance: 1.8 mi
Schools provided by the listing agent
- Elementary: Hawk Ridge
- Middle: Community House
- High: Ardrey Kell
Source: Canopy MLS as distributed by MLS GRID. This data may not be complete. We recommend contacting the local school district to confirm school assignments for this home.
Get a cash offer in 3 minutes
Find out how much your home could sell for in as little as 3 minutes with a no-obligation cash offer.
Estimated market value
$358,000
Get a cash offer in 3 minutes
Find out how much your home could sell for in as little as 3 minutes with a no-obligation cash offer.
Estimated market value
$358,000
- North Carolina
- Mecklenburg County
- Charlotte
- 28277
- Ballantyne East
- 8329 Southgate Commons Dr Unit L3102-bld31
Nearby cities
Nearby neighborhoods
Nearby zip codes
Other Charlotte Topics
