Skip main navigation
Sold for $379,000
  • $379,000

    8329 W 90th Place, Westminster, CO 80021

    2beds
    1,100sqft
    Townhouse
    Built in 1986
    1,742.4 Square Feet Lot
    $371,200 Zestimate®
    $345/sqft
    $2,271 Estimated rent

    Home value

    $371,200

    $349,000 - $397,000

    $2,271/mo

    Zestimate® history
    Loading
    Loading...

    Owner options

    List your home for rent

    $2,271/mo

    Rent Zestimate®

    Find your next renter with Zillow Rental Manager. Plus, with online applications, you can quickly screen prospective tenants – for free.

    Learn more

    $2,271/mo

    Rent Zestimate®

    Refinance and save

    $2,551/mo

    Est. payment

    Refinancing to a lower rate could help reduce your monthly payments and save thousands over the life of the loan.

    See today's rates

    $2,551/mo

    Est. payment

    Explore your selling options

    Work with a Zillow partner agent

    Leverage their expertise and Zillow's premium Showcase listings to get your home seen by more buyers.

    Get started

    List with your own agent

    Get your home in front of millions of buyers by listing it on Zillow.

    Learn how to do it

    Sell it yourself

    Take full control of how buyers see your home on Zillow by listing For Sale by Owner (FSBO).

    List your home

    What's special

    Modern updatesScenic viewsSerene primary suiteFresh paintSpacious loftNew flooringStunning en-suite bathroom
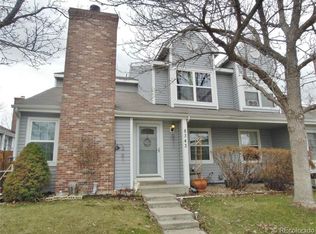
    *PRICE IMPROVEMENT* Welcome to your beautifully renovated home—where comfort meets charm! Step inside and feel instantly at ease as you're greeted by a cozy wood-burning fireplace, the perfect spot to relax on a chilly Colorado evening. This thoughtfully updated townhouse offers two spacious bedrooms and two full bathrooms, blending modern updates with a warm, welcoming atmosphere. New flooring, carpet, doors, vanities, fixtures, cabinets, updated bathrooms, and fresh paint throughout give the home a bright, clean look that feels both fresh and timeless. The renovated kitchen is a true highlight, featuring brand-new appliances, new and ample counter space, and plenty of storage—making it a joy to cook, entertain, or simply enjoy your morning coffee. On the main level, you'll find a generously sized bedroom with a beautifully updated en-suite bathroom, offering comfort and convenience. Upstairs, a spacious loft provides a flexible space for a home office, reading nook, or additional living area—whatever suits your lifestyle. The serene primary suite is a peaceful retreat, complete with a stunning en-suite bathroom designed for relaxation. Outside, enjoy the beauty and privacy of your surroundings with scenic views and easy access to the best of Colorado living. Spend weekends exploring nearby open spaces or enjoying the natural beauty of Standley Lake, just minutes away. Come fall in love with this warm, inviting home—it’s ready to welcome you in.

    Zillow last checked:

    Listing updated:

    Listed by:

    Hannah Rivera 303-908-8038 hannah.neal@compass.com,

    Compass - Denver

    Bought with:

    Christina Ray, 100069394

    Live.Laugh.Colorado. Real Estate Group

    Source: REcolorado as distributed by MLS GRID,MLS#: 4859627MLS Logo

    Facts & features

    Interior

    Bedrooms & bathrooms
    • Bedrooms: 2
    • Bathrooms: 2
    • Full bathrooms: 1
    • 3/4 bathrooms: 1
    • Main level bathrooms: 1
    • Main level bedrooms: 1
    Bedroom
    • Level: Main
    Bathroom
    • Level: Main
    Bathroom
    • Level: Upper
    Other
    • Level: Upper
    Dining room
    • Level: Main
    Kitchen
    • Level: Main
    Laundry
    • Level: Main
    Living room
    • Level: Main
    Loft
    • Level: Upper
    Heating
    • Forced Air
    Cooling
    • Central Air
    Appliances
    • Included: Dishwasher, Disposal, Oven, Range
    • Laundry: In Unit
    Features
    • High Ceilings, Open Floorplan, Vaulted Ceiling(s)
    • Flooring: Carpet, Wood
    • Has basement: No
    • Number of fireplaces: 1
    • Fireplace features: Family Room, Wood Burning
    • Common walls with other units/homes: No One Above,No One Below
    Interior area
    • Total structure area: 1,100
    • Total interior livable area: 1,100 sqft
    • Finished area above ground: 1,100

    Property

    Parking
    • Total spaces: 1
    • Details: Reserved Spaces: 1
    Features
    • Levels: Two
    • Stories: 2
    • Entry location: Exterior Access
    • Patio & porch: Patio
    • Fencing: Full
    Lot
    • Size: 1,742 sqft
    • Features: Near Public Transit
    Details
    • Parcel number: 189607
    • Special conditions: Standard

    Construction

    Type & style
    • Home type: Townhouse
    • Architectural style: Urban Contemporary
    • Property subtype: Townhouse
    • Attached to another structure: Yes
    Materials
    • Frame, Vinyl Siding
    • Foundation: Slab
    • Roof: Composition
    Condition
    • Updated/Remodeled
    • Year built: 1986

    Utilities & green energy

    • Sewer: Public Sewer
    • Water: Public
    • Utilities for property: Electricity Connected, Natural Gas Available, Natural Gas Connected

    Community & neighborhood

    Location
    • Region: Westminster
    • Subdivision: Pebble Brook North

    HOA & financial

    HOA
    • Has HOA: Yes
    • HOA fee: $376 monthly
    • Services included: Insurance, Maintenance Grounds, Maintenance Structure, Sewer, Snow Removal, Trash, Water
    • Association name: Pebble Brook North Owners Association
    • Association phone: 303-459-4919

    Other

    Other facts
    • Listing terms: Cash,Conventional,FHA,VA Loan
    • Ownership: Individual
    • Road surface type: Paved

    Price history

    DateEventPrice
    10/10/2025Sold$379,000+1.3%$345/sqft
    Source: REcolorado as distributed by MLS GRID #4859627 Report a problem
    9/25/2025Pending sale$374,000$340/sqft
    Source: REcolorado as distributed by MLS GRID #4859627 Report a problem
    8/28/2025Price change$374,000-1.3%$340/sqft
    Source: REcolorado as distributed by MLS GRID #4859627 Report a problem
    7/8/2025Price change$379,000-2.6%$345/sqft
    Source: REcolorado as distributed by MLS GRID #4859627 Report a problem
    6/17/2025Price change$389,000-2.5%$354/sqft
    Source: REcolorado as distributed by MLS GRID #4859627 Report a problem
    5/20/2025Price change$399,000-2%$363/sqft
    Source: REcolorado as distributed by MLS GRID #4859627 Report a problem
    5/8/2025Listed for sale$407,000$370/sqft
    Source: REcolorado as distributed by MLS GRID #4859627 Report a problem

    Public tax history

    YearProperty taxesTax assessment
    2025$1,527 -0.1%$22,204 +10.7%
    2024$1,528 +7.7%$20,060
    2023$1,418 -1.4%$20,060 +10%
    2022$1,439 +5.3%$18,238 -2.8%
    2021$1,366 $18,762 +4.7%
    2020$1,366 +1.6%$17,913
    2019$1,344 +14.8%$17,913 +18.8%
    2018$1,171 $15,081
    2017$1,171 +28.6%$15,081 +25.9%
    2016$910 +100%$11,980
    2015$455 -36.8%$11,980 +33.8%
    2014$720 -8.2%$8,955
    2013$784 +2.5%$8,955 -9.5%
    2012$765 -3.1%$9,894
    2011$790 +0%$9,894 -3.8%
    2010$789 -13.2%$10,290
    2009$909 +0.2%$10,290 -13%
    2008$907 -2.8%$11,830
    2007$933 0%$11,830 -1.6%
    2006$933 +2.1%$12,020 +4.8%
    2005$914 +10.7%$11,470
    2004$825 -2.3%$11,470
    2003$845 +1.8%$11,470 -0.7%
    2002$830 +8.1%$11,550 +20.2%
    2001$768 -1.1%$9,610
    2000$776 $9,610

    Find assessor info on the county website

    Neighborhood: 80021

    Nearby schools

    GreatSchools rating
    Schools provided by the listing agent
    • Elementary: Lukas
    • Middle: Wayne Carle
    • High: Standley Lake
    • District: Jefferson County R-1

    Source: REcolorado as distributed by MLS GRID. This data may not be complete. We recommend contacting the local school district to confirm school assignments for this home.

    Get a cash offer in 3 minutes
    Find out how much your home could sell for in as little as 3 minutes with a no-obligation cash offer.
    Estimated market value
    $371,200
    Get a cash offer in 3 minutes
    Find out how much your home could sell for in as little as 3 minutes with a no-obligation cash offer.
    Estimated market value
    $371,200