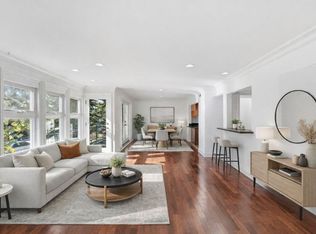
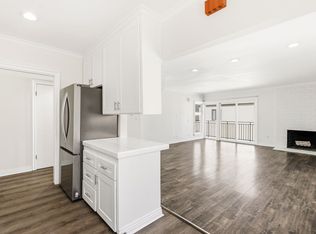
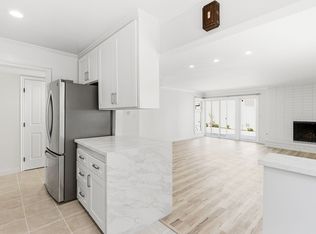
Prime Santa Monica 6-Unit Gem Incredible Owner-User Opportunity! 833 15th Street | Listed at $3,178,880 | 6,574 SF Building | 0.17 AC Lot | Zoned R2Unlock the best of Westside living and income potential with this rare 6-unit property in the heart of Santa Monica! Perfectly positioned just block from iconic Montana Avenue, this exceptional investment offers two vacant units, making it an unbeatable opportunity for an owner-user or savvy investor looking to capitalize on Santa Monica red-hot rental market. Front Unit- #1 (Vacant): A showstopper 2-bed, 2.5-bath residence featuring two spacious balconies, an updated kitchen with granite countertops and modern cabinetry, and an open, sun-splashed floor plan ideal for luxury coastal living. Rear Unit-#5 (Vacant): Charming 1-bed, 1-bath unit with a large kitchen and invitingliving room, perfect for a tenant or additional owner space. Live in one and rent the rest! With six total units, this 6,574 SF building offers endless potential to generate rental income while enjoying your own slice of Santa Monica paradise. The property sits on a 0.17-acre lot, zoned R2, offering long-term value and flexibility. Unbeatable Location: Just steps from La La Land Caf, Whole Foods Market, and the vibrant shops & restaurants of Montana Ave Close to top-rated Santa Monica schools Less than1.5 miles from the beach bike, jog, or cruise down to the ocean in minutes! This is more than just an investment it s a lifestyle. Whether you re a homeowner looking to live in a dream location with passive income, or an investor aiming to expand your portfolio in one of LA s most desirable zip codes, 833 15th St delivers on all fronts. Opportunities like this are rare schedule a showing today and make Santa Monica living your reality!
Sold for $3,145,000
Tax assessed value
$3,145,000
833 15th St, Santa Monica, CA 90403
11beds
11baths
6,574sqft
Multi Family
Built in 1953
-- sqft lot
$-- Zestimate®
$478/sqft
$3,688 Estimated rent
Home value
Not available
Estimated sales range
Not available
$3,688/mo
Zestimate® history
Owner options
List your home for rent
$3,688/mo
Rent Zestimate®
Find your next renter with Zillow Rental Manager. Plus, with online applications, you can quickly screen prospective tenants – for free.
$3,688/mo
Rent Zestimate®
Refinance and save
$21,321/mo
Est. payment
Refinancing to a lower rate could help reduce your monthly payments and save thousands over the life of the loan.
$21,321/mo
Est. payment
Explore your selling options
Work with a Zillow partner agent
Leverage their expertise and Zillow's premium Showcase listings to get your home seen by more buyers.
Get startedList with your own agent
Get your home in front of millions of buyers by listing it on Zillow.
Learn how to do itSell it yourself
Take full control of how buyers see your home on Zillow by listing For Sale by Owner (FSBO).
List your homeWhat's special
Modern cabinetryTwo spacious balconiesOpen sun-splashed floor planLarge kitchen
Zillow last checked:
Listing updated:
Listed by:
Elvina Patel DRE # 02231633 310-800-4815,
LPT Realty, Inc 877-366-2213,
Carlos Ascencio DRE # 01324790,
Real Brokerage Technologies
Bought with:
Chase Simonton, DRE # 01766871
RE/MAX One
Source: CLAW,MLS#: 25618097
Facts & features
Interior
Bedrooms & bathrooms
- Bedrooms: 11
- Bathrooms: 11
Kitchen
- Features: Bar
Heating
- Wall
Cooling
- Ceiling Fan(s)
Appliances
- Included: Convection Oven, Gas Cooktop, Microwave, Dishwasher, Disposal
- Laundry: Common Area, Laundry Area
Features
- Flooring: Engineered Hardwood, Wood, Tile, Carpet
- Windows: Drapes, Blinds
- Common walls with other units/homes: Detached/No Common Walls
Interior area
- Total structure area: 6,574
- Total interior livable area: 6,574 sqft
Property
Parking
- Total spaces: 7
- Parking features: Carport, Garage Door Opener, Tandem, Converted Garage, Covered
- Has garage: Yes
- Carport spaces: 1
- Covered spaces: 4
- Uncovered spaces: 2
Features
- Levels: Two,Multi/Split
- Patio & porch: Slab
- Exterior features: Balcony
- Pool features: None
- Spa features: None
- Has view: Yes
- View description: City
Lot
- Size: 7,496 Square Feet
Details
- Additional structures: None
- Parcel number: 4281008018
- Zoning: SMR2*
- Special conditions: Standard
- Other equipment: Cable
Construction
Type & style
- Home type: MultiFamily
- Property subtype: Multi Family
Materials
- Stucco
- Roof: Flat
Condition
- Year built: 1953
Utilities & green energy
- Sewer: In Street
- Water: Public
Community & HOA
Location
- Region: Santa Monica
Financial & listing details
- Price per square foot: $478/sqft
- Tax assessed value: $3,145,000
- Date on market: 11/13/2025
- Tenant pays: Cable TV, Electricity, Gas
Price history
| Date | Event | Price |
|---|---|---|
| 12/19/2025 | Sold | $3,145,000-1.1%$478/sqft |
Source:  CLAW #25618097 Report a problem CLAW #25618097 Report a problem | ||
| 11/25/2025 | Pending sale | $3,178,880$484/sqft |
Source: CLAW #25618097 Report a problem | ||
| 11/13/2025 | Listed for sale | $3,178,880+87%$484/sqft |
Source: CLAW #25618097 Report a problem | ||
| 4/24/2019 | Sold | $1,700,000+33.9%$259/sqft |
Source: Public Record Report a problem | ||
| 8/8/2001 | Sold | $1,270,000$193/sqft |
Source: Public Record Report a problem | ||
Public tax history
| Year | Property taxes | Tax assessment |
|---|---|---|
| 2026 | -- | $3,145,000 +11% |
| 2025 | $36,172 +6.6% | $2,834,450 +2% |
| 2024 | $33,946 +1.6% | $2,778,874 +2% |
| 2023 | $33,414 +1.2% | $2,724,387 +2% |
| 2022 | $33,009 +2.5% | $2,670,968 +2% |
| 2021 | $32,193 +0.7% | $2,618,597 +1% |
| 2020 | $31,976 | $2,591,748 +54.1% |
| 2019 | $31,976 +58.1% | $1,681,876 +2% |
| 2018 | $20,221 | $1,648,899 +2% |
| 2017 | $20,221 +0.7% | $1,616,568 +2% |
| 2016 | $20,087 +3.6% | $1,584,872 +1.5% |
| 2015 | $19,398 +2.5% | $1,561,067 +2% |
| 2014 | $18,920 | $1,530,489 +2.5% |
| 2012 | -- | $1,493,700 +2% |
| 2011 | -- | $1,464,413 +0.5% |
| 2009 | -- | $1,456,922 +2% |
| 2008 | -- | $1,428,356 +4% |
| 2006 | -- | $1,372,893 |
| 2005 | -- | $1,372,893 +4% |
| 2004 | -- | $1,319,585 +1.9% |
| 2003 | -- | $1,295,400 +2% |
| 2002 | -- | $1,270,000 +431.9% |
| 2000 | -- | $238,784 |
Find assessor info on the county website
Neighborhood: Wilshire/Montana
Nearby homes
- $--2 bd3 ba-- sqft833 15th St APT 1, Santa Monica, CA 90403Off Market
- $--1 bd1 ba-- sqft833 15th St #5, Santa Monica, CA 90403Off Market
- $--3 bd2 ba1.4k sqft833 15th St #4, Santa Monica, CA 90403Off Market
- $--3 bd2 ba1.4k sqft833 15th St APT 3, Santa Monica, CA 90403Off Market
- $--3 bd2 ba1.5k sqft827 15th St APT 1, Santa Monica, CA 90403Off Market
- $--1 bd1 ba750 sqft827 15th St APT 3, Santa Monica, CA 90403Off Market
- $2,124,600-- bd-- ba-- sqft827 15th St APT 4, Santa Monica, CA 90403Off Market
- $1,878,3003 bd3 ba1.6k sqft837 15th St APT A, Santa Monica, CA 90403Off Market
Nearby schools
GreatSchools rating
- 10/10Franklin Elementary SchoolGrades: K-5Distance: 0.7 mi
- 8/10Lincoln Middle SchoolGrades: 6-8Distance: 0.3 mi
- 9/10Santa Monica High SchoolGrades: 9-12Distance: 1.5 mi
Schools provided by the listing agent
- District: Santa Monica-Malibu Unified School District
Source: CLAW. This data may not be complete. We recommend contacting the local school district to confirm school assignments for this home.
