Dream Shop with Home on Oversized Lot – Just 45 Minutes from Billings, and Close to Big Horn Canyon National Recreation area.
Large insulated shop/garage is the star of this Hardin property! Featuring steel siding and a new 2024 metal roof, this versatile space is powered, lit, and ready for mechanics, hobbyists, storage, or small business use. Plenty of off-street parking and alley access make it ideal for trailers, trucks, or toys.
The 3 bed, 1 bath home is full of charm—refinished hardwood floors, a bright bay window, and a cozy living area with gas forced air + wood-burning stove. Solid wood kitchen cabinets, covered side porch, and instant hot water add comfort and function.
Sitting on a generous 13,983 sqft lot, there’s lots of room All this at a fraction of Billings prices—value, space, and opportunity in one hard-to-find package! Youtube: https://youtu.be/08JRhMyKOQU
For sale
$210,000
833 2nd St S, Hardin, MT 59034
3beds
1,144sqft
Single Family Residence
Built in 1933
0.32 Acres Lot
$-- Zestimate®
$184/sqft
$-- HOA
What's special
Refinished hardwood floorsCovered side porchBright bay windowWood-burning stoveSteel sidingInstant hot waterAlley access
- 16 days
- 142
- 6
Zillow last checked:
Listing updated:
Listed by:
Boyd Charter 406-698-8203,
Billings Real Estate Professionals
Source: BMTMLS,MLS#: 354447 Originating MLS: Billings Association Of REALTORS
Originating MLS: Billings Association Of REALTORSFacts & features
Interior
Bedrooms & bathrooms
- Bedrooms: 3
- Bathrooms: 1
- Full bathrooms: 1
- Main level bathrooms: 1
- Main level bedrooms: 3
Heating
- Forced Air, Gas, Other
Cooling
- Window Unit(s)
Appliances
- Included: Electric Range, Oven, Range, Refrigerator
Features
- Basement: None
- Number of fireplaces: 1
- Fireplace features: Wood Burning
Interior area
- Total interior livable area: 1,144 sqft
- Finished area above ground: 1,144
Video & virtual tour
Property
Parking
- Total spaces: 3
- Parking features: Detached, Workshop in Garage, Garage Door Opener
- Garage spaces: 3
Features
- Levels: One
- Stories: 1
- Exterior features: Fence, Storage, Workshop
- Fencing: Fenced
Lot
- Size: 0.32 Acres
- Features: Alley, Level
Details
- Additional structures: Workshop
- Parcel number: L08970
- Zoning description: Other
Construction
Type & style
- Home type: SingleFamily
- Architectural style: Ranch
- Property subtype: Single Family Residence
Materials
- Cedar
- Roof: Metal
Condition
- Updated/Remodeled
- Year built: 1933
Utilities & green energy
- Sewer: Public Sewer
- Water: Public
Community & HOA
Community
- Subdivision: Homesites
Location
- Region: Hardin
Financial & listing details
- Price per square foot: $184/sqft
- Annual tax amount: $1,843
- Date on market: 7/24/2025
- Listing terms: Cash,New Loan
Estimated market value
Not available
Estimated sales range
Not available
$1,577/mo
Price history
| Date | Event | Price |
|---|---|---|
| 9/8/2026 | Listed for sale | $210,000$184/sqft |
Source:  BMTMLS #354447 Report a problem BMTMLS #354447 Report a problem | ||
| 9/1/2026 | Listing removed | $210,000$184/sqft |
Source: BMTMLS #354447 Report a problem | ||
| 8/4/2026 | Price change | $210,000-4.1%$184/sqft |
Source: BMTMLS #354447 Report a problem | ||
| 6/24/2026 | Price change | $219,000-2.7%$191/sqft |
Source: BMTMLS #354447 Report a problem | ||
| 5/11/2026 | Price change | $225,000-4.3%$197/sqft |
Source: BMTMLS #354447 Report a problem | ||
| 7/24/2025 | Listed for sale | $235,000$205/sqft |
Source: BMTMLS #354447 Report a problem | ||
Public tax history
Tax history is unavailable.
Monthly payment
Est. payment
Payment breakdown
Explore the cost of this home by adjusting the details. Changes won't be saved.Climate risks
Neighborhood: 59034
Nearby schools
Schools provided by the listing agent
- Elementary: Hardin
- Middle: Hardin
- High: Hardin
Source: BMTMLS. This data may not be complete. We recommend contacting the local school district to confirm school assignments for this home.

Similar homes
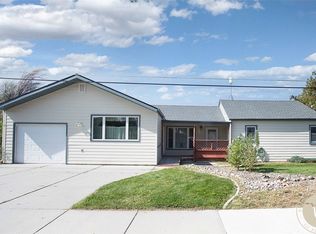
- $230,0003 bd2 ba1.4k sqft701 1st St W, Hardin, MT 59034For Sale
 MLS ID #355678, Daniel Kern, PureWest Real Estate - Billings. BMTMLS
 - $199,9003 bd1 ba1.1k sqft1011 N Crawford Ave, Hardin, MT 59034For Sale
 MLS ID #360549, Rick Seder, Seder Realty LLC. BMTMLS
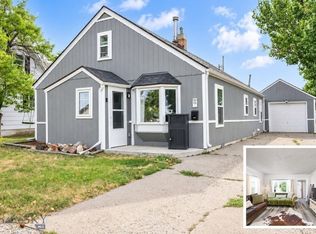
 - $250,0003 bd2 ba1.4k sqft116 N Crawford Ave, Hardin, MT 59034For Sale
 MLS ID #414137, Shonna Ruble, LPT Realty. Big Sky Country MLS
