Skip main navigation
Closed
  • $130,000

    833 Adams Ave, Evansville, IN 47713

    2beds
    1,312sqft
    Single Family Residence
    Built in 1914
    3,920.4 Square Feet Lot
    $148,900 Zestimate®
    $--/sqft
    $1,005 Estimated rent

    Home value

    $148,900

    $138,000 - $158,000

    $1,005/mo

    Zestimate® history
    Loading
    Loading...

    Owner options

    List your home for rent

    $1,005/mo

    Rent Zestimate®

    Find your next renter with Zillow Rental Manager. Plus, with online applications, you can quickly screen prospective tenants – for free.

    Learn more

    $1,005/mo

    Rent Zestimate®

    Refinance and save

    $834/mo

    Est. payment

    Refinancing to a lower rate could help reduce your monthly payments and save thousands over the life of the loan.

    See today's rates

    $834/mo

    Est. payment

    Explore your selling options

    Work with a Zillow partner agent

    Leverage their expertise and Zillow's premium Showcase listings to get your home seen by more buyers.

    Get started

    List with your own agent

    Get your home in front of millions of buyers by listing it on Zillow.

    Learn how to do it

    Sell it yourself

    Take full control of how buyers see your home on Zillow by listing For Sale by Owner (FSBO).

    List your home

    What's special

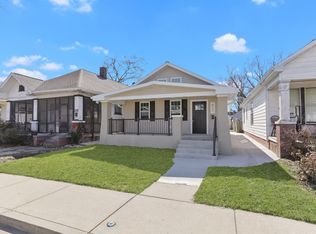
    This great bungalow is a 2 bedroom, 1 bathroom gem that has been beautifully restored to it’s original charm! Throughout the home, the original features shine: original hardwood floors, wood-detailed window panes, front door, and French doors, all wood trim and doors. Updates have been made for modern convenience while maintaining character, including all new wiring, new water heater, and more. You’re greeted by a large, welcoming front porch. Step inside to the spacious living room with natural light pouring in through the windows. The gorgeous French doors lead you into a large formal dining room that also has several large windows. The kitchen has been updated with new white cabinets, new stainless steel appliances, and countertops. You will love the extra storage and prep space in the Butler’s pantry, which has been restored back to its original character. The hallway leads you to both bedrooms, which each feature hardwood floors, closets, and plenty of natural light. The full bathroom has been tastefully remodeled, with new tile, fixtures, vanity, and toilet. The unfinished basement has been freshly painted with water lock paint, and offers a great space for extra storage or a workshop. The original kitchen sink has been relocated to the basement. There is also a large attic space, which could be finished for more living space, or even more storage.

    Zillow last checked:

    Listing updated:

    Listed by:

    Trae Dauby Cell:812-777-4611,

    Dauby Real Estate

    Bought with:

    John D Brennan, RB15000012

    Ferris Property Group

    Source: IRMLS,MLS#: 202418702MLS Logo

    Facts & features

    Interior

    Bedrooms & bathrooms
    • Bedrooms: 2
    • Bathrooms: 1
    • Full bathrooms: 1
    • Main level bedrooms: 2
    Bedroom 1
    • Level: Main
    Bedroom 2
    • Level: Main
    Dining room
    • Level: Main
    • Area: 224
    • Dimensions: 16 x 14
    Kitchen
    • Level: Main
    • Area: 156
    • Dimensions: 13 x 12
    Living room
    • Level: Main
    • Area: 338
    • Dimensions: 26 x 13
    Heating
    • Forced Air
    Cooling
    • Central Air
    Appliances
    • Included: Dishwasher, Microwave, Refrigerator, Gas Oven, Gas Range
    Features
    • Ceiling-9+, Ceiling Fan(s), Walk-In Closet(s), Laminate Counters, Crown Molding, Eat-in Kitchen, Pantry, Tub and Separate Shower, Formal Dining Room, Custom Cabinetry
    • Flooring: Hardwood, Tile
    • Basement: Partial,Unfinished,Block,Brick
    • Attic: Storage
    • Number of fireplaces: 1
    • Fireplace features: Living Room
    Interior area
    • Total structure area: 1,968
    • Total interior livable area: 1,312 sqft
    • Finished area above ground: 1,312
    • Finished area below ground: 0

    Property

    Features
    • Levels: One
    • Stories: 1
    • Patio & porch: Porch Covered
    • Fencing: Partial,Chain Link
    Lot
    • Size: 3,920 sqft
    • Dimensions: 37X110
    • Features: Level, 0-2.9999
    Details
    • Parcel number: 820632023073.021029

    Construction

    Type & style
    • Home type: SingleFamily
    • Architectural style: Bungalow,Craftsman
    • Property subtype: Single Family Residence
    Materials
    • Brick, Vinyl Siding
    Condition
    • New construction: No
    • Year built: 1914

    Utilities & green energy

    • Sewer: Public Sewer
    • Water: Public

    Community & neighborhood

    Location
    • Region: Evansville
    • Subdivision: Vierling Park

    Price history

    DateEventPrice
    6/28/2024Sold$130,000
    Source: IRMLS #202418702 Report a problem
    5/30/2024Pending sale$130,000
    Source: IRMLS #202418702 Report a problem
    5/24/2024Listed for sale$130,000+145.3%
    Source: IRMLS #202418702 Report a problem
    8/8/2023Sold$53,000-10.9%
    Source: IRMLS #202326475 Report a problem
    7/29/2023Pending sale$59,500
    Source: IRMLS #202326475 Report a problem
    7/27/2023Listed for sale$59,500
    Source: IRMLS #202326475 Report a problem

    Public tax history

    YearProperty taxesTax assessment
    2025$440 -65.3%$54,800 +5.4%
    2024$1,266 -0.9%$52,000 -10.8%
    2023$1,277 +6%$58,300 -0.3%
    2022$1,205 -11.8%$58,500 -7%
    2021$1,366 +0.6%$62,900
    2020$1,358 -0.4%$62,900
    2019$1,363 -0.1%$62,900
    2018$1,365 -0.8%$62,900 +0.5%
    2017$1,376 $62,600 -0.6%
    2016$1,376 +2.7%$63,000 +2.6%
    2014$1,339 -0.2%$61,400 -1%
    2013$1,342 +2%$62,000 -0.2%
    2012$1,315 +1.2%$62,100 -2.7%
    2011$1,299 +0.6%$63,800
    2010$1,291 +1.2%$63,800
    2009$1,276 $63,800 -3%
    2008-- $65,800 +8.8%
    2007-- $60,500
    2006-- --
    2003-- $21,100
    2001-- $21,100

    Find assessor info on the county website

    Neighborhood: Tepe Park

    Nearby schools

    GreatSchools rating
    Schools provided by the listing agent
    • Elementary: Evans
    • Middle: North
    • High: North
    • District: Evansville-Vanderburgh School Corp.

    Source: IRMLS. This data may not be complete. We recommend contacting the local school district to confirm school assignments for this home.

    Get pre-qualified for a loan
    At Zillow Home Loans, we can pre-qualify you in as little as 5 minutes with no impact to your credit score.

    An equal housing lender. NMLS #10287.

    Sell for more on Zillow
    Get a Zillow Showcase℠ listing at no additional cost and you could sell for .
    $148,900
    2% more
    +$2,978
    With Zillow Showcase(estimated)
    $151,878