Skip main navigation
Sold for $366,000
  • $366,000

    833 Appleseed Ct, Winchester, VA 22601

    3beds
    1,368sqft
    Single Family Residence
    Built in 1980
    -- sqft lot
    $385,800 Zestimate®
    $268/sqft
    $2,151 Estimated rent

    Home value

    $385,800

    $367,000 - $405,000

    $2,151/mo

    Zestimate® history
    Loading
    Loading...

    Owner options

    List your home for rent

    $2,151/mo

    Rent Zestimate®

    Find your next renter with Zillow Rental Manager. Plus, with online applications, you can quickly screen prospective tenants – for free.

    Learn more

    $2,151/mo

    Rent Zestimate®

    Refinance and save

    $2,202/mo

    Est. payment

    Refinancing to a lower rate could help reduce your monthly payments and save thousands over the life of the loan.

    See today's rates

    $2,202/mo

    Est. payment

    Explore your selling options

    Work with a Zillow partner agent

    Leverage their expertise and Zillow's premium Showcase listings to get your home seen by more buyers.

    Get started

    List with your own agent

    Get your home in front of millions of buyers by listing it on Zillow.

    Learn how to do it

    Sell it yourself

    Take full control of how buyers see your home on Zillow by listing For Sale by Owner (FSBO).

    List your home

    What's special

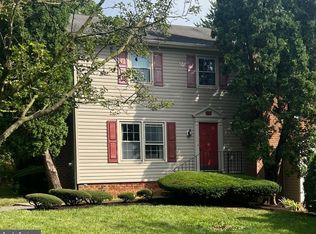
    Nestled in the charming town of Winchester, VA, this beautifully maintained brick townhome at 833 Appleseed Ct offers a perfect blend of modern updates and classic charm. Featuring 3 spacious bedrooms and 2 full baths, this home is ideal for families or anyone seeking a comfortable living space. The main level welcomes you with a warm living room, adorned with stunning LVP floors, a cozy gas log brick fireplace, and built-in shelving. The newly remodeled kitchen boasts elegant marble floors, quartz countertops, top-of-the-line stainless steel appliances, and a convenient table space. From here, step out to the fully private fenced-in backyard, a true outdoor oasis complete with a paver patio, extensive hardscaping, beautiful landscaping, and two storage sheds. Both full bathrooms have been thoughtfully updated. The main level bathroom features a luxurious floor-to-ceiling tiled shower, while the upper-level shared bath offers a relaxing soaking tub and double sinks. Additionally, both bathrooms are equipped with "smart toilets" that have heated seats, built-in bidets, and remote controls for added convenience. The upper level also houses three bedrooms, each enhanced with new carpet and ceiling fans, providing a comfortable and cozy retreat. Recent updates further enhance the home's appeal, including new flooring in the kitchen, bathrooms, and upstairs carpet in 2021, installation of gas logs in the fireplace in 2022, and new systems such as a heat pump and tankless hot water heater in 2022. The property also comes with a Lifetime transferable Gutter Guard warranty, ensuring peace of mind for years to come. Located in the heart of Winchester, this home is close to an array of local amenities. Enjoy the convenience of nearby shopping at Apple Blossom Mall and a variety of dining options. Outdoor enthusiasts will appreciate the proximity to Jim Barnett Park, offering recreational facilities and green spaces. The historic downtown area is just a short drive away, where you can explore unique shops, cafes, and cultural attractions. This townhome is not only a beautiful residence but also a gateway to the vibrant community of Winchester.

    Zillow last checked:

    Listing updated:

    Listed by:

    Carolyn Young 703-261-9190,

    Samson Properties,

    Listing Team: The Carolyn Young Team, Co-Listing Agent: Leanne Massock 571-200-3587,

    Samson Properties

    Bought with:

    David Spence, 0225071088

    ICON Real Estate, LLC

    Source: Bright MLS,MLS#: VAWI2005944MLS Logo

    Facts & features

    Interior

    Bedrooms & bathrooms
    • Bedrooms: 3
    • Bathrooms: 2
    • Full bathrooms: 2
    • Main level bathrooms: 1
    Basement
    • Area: 0
    Heating
    • Heat Pump, Electric
    Cooling
    • Heat Pump, Ceiling Fan(s), Central Air, Electric
    Appliances
    • Included: Microwave, Dishwasher, Disposal, Dryer, Refrigerator, Stainless Steel Appliance(s), Washer, Tankless Water Heater
    • Laundry: Has Laundry, Main Level, Dryer In Unit, Washer In Unit
    Features
    • Breakfast Area, Ceiling Fan(s), Combination Kitchen/Dining, Bathroom - Stall Shower, Bathroom - Tub Shower, Upgraded Countertops, Built-in Features, Floor Plan - Traditional, Eat-in Kitchen, Kitchen - Table Space, Pantry, Recessed Lighting, Walk-In Closet(s), Dry Wall
    • Flooring: Marble, Ceramic Tile, Hardwood, Carpet, Wood
    • Windows: Screens, Window Treatments
    • Has basement: No
    • Number of fireplaces: 1
    • Fireplace features: Glass Doors, Brick, Gas/Propane, Insert, Mantel(s)
    Interior area
    • Total structure area: 1,368
    • Total interior livable area: 1,368 sqft
    • Finished area above ground: 1,368
    • Finished area below ground: 0

    Property

    Parking
    • Total spaces: 2
    • Parking features: Concrete, Driveway, Off Street
    • Uncovered spaces: 2
    Accessibility
    • Accessibility features: Accessible Entrance
    Features
    • Levels: Two
    • Stories: 2
    • Patio & porch: Patio
    • Exterior features: Sidewalks, Extensive Hardscape, Lighting, Rain Gutters
    • Pool features: None
    • Fencing: Privacy,Back Yard
    • Has view: Yes
    • View description: Garden
    Lot
    • Features: Corner Lot, Landscaped, Private, Rear Yard, Wooded, Corner Lot/Unit
    Details
    • Additional structures: Above Grade, Below Grade, Outbuilding
    • Parcel number: 24902 6A
    • Zoning: HR
    • Special conditions: Standard

    Construction

    Type & style
    • Home type: SingleFamily
    • Property subtype: Single Family Residence
    • Attached to another structure: Yes
    Materials
    • Brick
    • Foundation: Slab
    • Roof: Shingle
    Condition
    • Very Good
    • New construction: No
    • Year built: 1980
    • Major remodel year: 2021

    Utilities & green energy

    • Sewer: Public Sewer
    • Water: Public
    • Utilities for property: Broadband, Fiber Optic

    Community & neighborhood

    Security
    • Security features: Smoke Detector(s)
    Location
    • Region: Winchester
    • Subdivision: Orchard Hill

    Other

    Other facts
    • Listing agreement: Exclusive Right To Sell
    • Listing terms: Cash,Conventional
    • Ownership: Fee Simple

    Price history

    DateEventPrice
    8/2/2024Sold$366,000+1.7%$268/sqft
    Source: Bright MLS #VAWI2005944 Report a problem
    7/13/2024Pending sale$359,900$263/sqft
    Source: Bright MLS #VAWI2005944 Report a problem
    7/10/2024Listed for sale$359,900+20%$263/sqft
    Source: Bright MLS #VAWI2005944 Report a problem
    10/5/2021Sold$300,000-4.7%$219/sqft
    Source: Bright MLS #VAWI2000302 Report a problem
    8/13/2021Pending sale$314,900$230/sqft
    Source: Bright MLS #VAWI2000302 Report a problem
    8/3/2021Listed for sale$314,900+53.6%$230/sqft
    Source: Bright MLS #VAWI2000302 Report a problem
    1/22/2021Sold$205,000$150/sqft
    Source: Public Record Report a problem

    Public tax history

    YearProperty taxesTax assessment
    2025$2,525 +8.1%$317,600 +12.9%
    2024$2,335 $281,300
    2023$2,335 +20.5%$281,300 +35%
    2022$1,938 $208,400
    2021$1,938 +9.1%$208,400 +6.8%
    2020$1,776 $195,200
    2019$1,776 +99.1%$195,200 -0.5%
    2018$892 +10.4%$196,100
    2017$808 $196,100 +10.4%
    2016$808 $177,600
    2015$808 +2.9%$177,600 +7.4%
    2014$785 $165,300
    2013-- $165,300
    2012-- $165,300
    2011-- $165,300 -10.1%
    2010-- $183,800
    2009-- $183,800 -24.9%
    2008-- $244,900
    2007-- $244,900 +43.6%
    2006-- $170,600
    2005-- $170,600 +47.6%
    2004-- $115,600
    2003-- $115,600 +17.5%
    2002-- $98,400
    2001-- $98,400

    Find assessor info on the county website

    Neighborhood: 22601

    Nearby schools

    GreatSchools rating
    Schools provided by the listing agent
    • Elementary: Garland Quarles
    • Middle: Daniel Morgan
    • High: John Handley
    • District: Winchester City Public Schools

    Source: Bright MLS. This data may not be complete. We recommend contacting the local school district to confirm school assignments for this home.

    Get a cash offer in 3 minutes
    Find out how much your home could sell for in as little as 3 minutes with a no-obligation cash offer.
    Estimated market value
    $385,800
    Get a cash offer in 3 minutes
    Find out how much your home could sell for in as little as 3 minutes with a no-obligation cash offer.
    Estimated market value
    $385,800