Start living in this adorable home nestled on a sprawling 1.2-acre corner lot. Explore inside to discover wood floors in all the right places, vaulted ceilings, and a welcoming living room filled with natural light. The formal dining area sets the stage for unforgettable gatherings, while the gourmet kitchen boasts built-in appliances, wall ovens, ample counter space, a stylish tile backsplash, and rich wood cabinetry, ideal for preparing your favorite meals. Retreat to the comfortable bedrooms, where restful nights await. Spacious primary suite features a walk-in closet, ensuring plenty of storage. Finished basement offers incredible flexibility with two bonus rooms—perfect for additional bedrooms, a home office, or a hobby space. One of the rooms even has a direct walkout, and a full bathroom adds extra convenience. Unwind in the sunroom, a tranquil space to soak in the surroundings year-round. Laundry room comes equipped with a washer, dryer, and built-in cabinetry for effortless organization. Need more storage? The detached 2-car garage includes two additional storage rooms, which can double as a workshop for all your projects. Check outside to your sizable backyard, where a gazebo invites you to relax and enjoy the fresh air. With more than enough space to customize, you can create the outdoor retreat of your dreams. Best of all, take in the breathtaking mountain views that add to the home's serene ambiance. Don't miss this rare opportunity to own a charming property with endless possibilities. Make it yours today!
Sold for $1,211,000
$1,211,000
833 Applewood Drive, Lafayette, CO 80026
4beds
2,839sqft
Single Family Residence
Built in 1966
1.21 Acres Lot
$1,185,300 Zestimate®
$427/sqft
$3,746 Estimated rent
Home value
$1,185,300
$1.09M - $1.28M
$3,746/mo
Zestimate® history
Owner options
List your home for rent
$3,746/mo
Rent Zestimate®
Find your next renter with Zillow Rental Manager. Plus, with online applications, you can quickly screen prospective tenants – for free.
$3,746/mo
Rent Zestimate®
Refinance and save
$5,655/mo
Est. payment
Refinancing to a lower rate could help reduce your monthly payments and save thousands over the life of the loan.
$5,655/mo
Est. payment
Explore your selling options
Work with a Zillow partner agent
Leverage their expertise and Zillow's premium Showcase listings to get your home seen by more buyers.
Get startedList with your own agent
Get your home in front of millions of buyers by listing it on Zillow.
Learn how to do itSell it yourself
Take full control of how buyers see your home on Zillow by listing For Sale by Owner (FSBO).
List your homeWhat's special
Zillow last checked:
Listing updated:
Listed by:
Alex Miller 303-587-9440 alex@luxdenver.com,
LUX Real Estate Company ERA Powered
Bought with:
Halley Zadeyan, 100083606
Milehimodern
Source: REcolorado as distributed by MLS GRID,MLS#: 7680211
Facts & features
Interior
Bedrooms & bathrooms
- Bedrooms: 4
- Bathrooms: 2
- Full bathrooms: 2
- Main level bathrooms: 1
- Main level bedrooms: 3
Bedroom
- Description: Wood Floors, Ceiling Light, Closet, Direct Exit, Walk-In Closet
- Level: Main
Bedroom
- Description: Ceiling Light, Tile Floors, Closet
- Level: Main
Bedroom
- Description: Ceiling Light, Wood Floors, Closet
- Level: Main
Bedroom
- Description: Ceiling Light, Carpet Floors, Closet- Non Conforming
- Level: Basement
Bathroom
- Description: Tile Floors, Solid Surface Counters, Shower & Tub Combo
- Level: Main
Bathroom
- Description: Double Sinks, Tile Floors, Shower & Tub Combo
- Level: Basement
Bonus room
- Description: Carpeted, Ceiling Light, Non-Conforming Bedroom
- Level: Basement
Bonus room
- Description: Carpeted, Ceiling Light, Walk-Out
- Level: Basement
Dining room
- Description: Dining Area, Wood Floors
- Level: Main
Kitchen
- Description: Built-In Appliances, Wood Cabinets, Wall Oven, Wood Floors, Tile Backsplash
- Level: Main
Laundry
- Description: Laundry Room, Built-In Cabinets, Washer & Dryer
- Level: Main
Living room
- Description: Wood Floors, Formal, Front
- Level: Main
Sun room
- Description: Vaulted Ceilings, Tile Floors
- Level: Main
Heating
- Baseboard, Hot Water
Cooling
- Evaporative Cooling
Appliances
- Included: Dishwasher, Disposal, Dryer, Gas Water Heater, Microwave, Oven, Range, Refrigerator, Washer
- Laundry: In Unit
Features
- Built-in Features, Corian Counters, Eat-in Kitchen, Laminate Counters, Solid Surface Counters, Vaulted Ceiling(s)
- Flooring: Carpet, Tile, Wood
- Basement: Finished
- Common walls with other units/homes: No Common Walls
Interior area
- Total structure area: 2,839
- Total interior livable area: 2,839 sqft
- Finished area above ground: 1,895
Property
Parking
- Total spaces: 2
- Parking features: Garage
- Garage spaces: 2
Features
- Levels: One
- Stories: 1
- Patio & porch: Covered, Patio
- Exterior features: Private Yard, Rain Gutters
- Fencing: Full
Lot
- Size: 1.21 Acres
- Features: Level
- Residential vegetation: Grassed, Partially Wooded
Details
- Parcel number: R0035069
- Zoning: RR
- Special conditions: Standard
Construction
Type & style
- Home type: SingleFamily
- Architectural style: Traditional
- Property subtype: Single Family Residence
Materials
- Brick
- Roof: Composition
Condition
- Year built: 1966
Utilities & green energy
- Water: Public
- Utilities for property: Cable Available, Natural Gas Available, Phone Available
Community & HOA
Community
- Security: Smoke Detector(s)
- Subdivision: Davidson
HOA
- Has HOA: No
Location
- Region: Lafayette
Financial & listing details
- Price per square foot: $427/sqft
- Tax assessed value: $1,090,300
- Annual tax amount: $5,794
- Date on market: 3/1/2025
- Listing terms: Cash,Conventional,FHA
- Exclusions: Staging Items And Sellers Personal Property
- Ownership: Individual
- Electric utility on property: Yes
- Road surface type: Paved
Price history
| Date | Event | Price |
|---|---|---|
| 3/31/2025 | Listing removed | $3,600$1/sqft |
Source: Zillow Rentals Report a problem | ||
| 3/25/2025 | Listed for rent | $3,600$1/sqft |
Source: Zillow Rentals Report a problem | ||
| 3/21/2025 | Sold | $1,211,000+0.9%$427/sqft |
Source:  REcolorado as distributed by MLS GRID #7680211 Report a problem REcolorado as distributed by MLS GRID #7680211 Report a problem | ||
| 3/5/2025 | Pending sale | $1,200,000$423/sqft |
Source: REcolorado as distributed by MLS GRID #7680211 Report a problem | ||
| 3/1/2025 | Listed for sale | $1,200,000+419.5%$423/sqft |
Source: REcolorado as distributed by MLS GRID #7680211 Report a problem | ||
| 2/11/1994 | Sold | $231,000$81/sqft |
Source: Public Record Report a problem | ||
Public tax history
| Year | Property taxes | Tax assessment |
|---|---|---|
| 2025 | $5,794 +1.8% | $68,144 -12.1% |
| 2024 | $5,692 +12.8% | $77,512 -1% |
| 2023 | $5,046 +5.4% | $78,264 +41.8% |
| 2022 | $4,786 -2% | $55,210 -2.8% |
| 2021 | $4,885 | $56,800 -0.9% |
| 2020 | $4,885 +27.7% | $57,315 |
| 2019 | $3,824 | $57,315 +21.5% |
| 2018 | $3,824 | $47,182 -9.5% |
| 2017 | $3,824 +1.4% | $52,161 +11.9% |
| 2016 | $3,773 +6% | $46,614 +31.2% |
| 2015 | $3,559 +3.6% | $35,526 |
| 2014 | $3,435 +18.2% | $35,526 |
| 2013 | $2,906 +1.1% | $35,526 -4.3% |
| 2012 | $2,876 -8.2% | $37,126 |
| 2011 | $3,134 +6.6% | -- |
| 2010 | $2,941 +2.8% | $41,050 |
| 2009 | $2,860 +2.7% | $41,050 -12.7% |
| 2008 | $2,783 -2.3% | $47,000 |
| 2007 | $2,849 +9.1% | $47,000 +0.1% |
| 2006 | $2,612 +1.6% | $46,930 |
| 2005 | $2,571 +0.6% | $46,930 +0.3% |
| 2004 | $2,556 +23.2% | $46,810 |
| 2003 | $2,074 +11.1% | $46,810 +42.4% |
| 2002 | $1,868 | $32,880 -90.8% |
| 2001 | -- | $359,300 |
Find assessor info on the county website
Neighborhood: 80026
Nearby homes
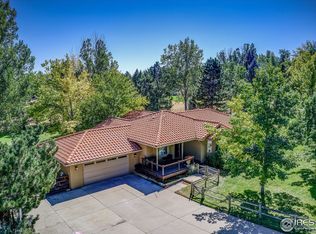
- $1,526,4003 bd3 ba4.2k sqft860 Sunny Way, Lafayette, CO 80026Off Market
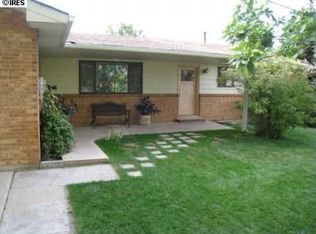
- $1,089,0004 bd3 ba2.1k sqft887 Sunny Way, Lafayette, CO 80026Off Market
- $1,391,6005 bd4 ba2.3k sqft880 Sunny Way, Lafayette, CO 80026Off Market
- $825,4003 bd1 ba1.3k sqft824 Applewood Dr, Lafayette, CO 80026Off Market
- $984,4003 bd2 ba2k sqft794 Applewood Dr, Lafayette, CO 80026Off Market
- $964,5003 bd3 ba2.7k sqft842 Applewood Dr, Lafayette, CO 80026Off Market
- $1,803,5004 bd4 ba3.7k sqft900 Sunny Way, Lafayette, CO 80026Off Market
- $1,133,5003 bd2 ba2k sqft873 Applewood Dr, Lafayette, CO 80026Off Market
Nearby schools
GreatSchools rating
- 10/10Douglass Elementary SchoolGrades: PK-5Distance: 1.9 mi
- 6/10Nevin Platt Middle SchoolGrades: 6-8Distance: 3.6 mi
- 9/10Centaurus High SchoolGrades: 9-12Distance: 1.9 mi
Schools provided by the listing agent
- Elementary: Douglass
- Middle: Platt
- High: Centaurus
- District: Boulder Valley RE 2
Source: REcolorado as distributed by MLS GRID. This data may not be complete. We recommend contacting the local school district to confirm school assignments for this home.
Get a cash offer in 3 minutes
Find out how much your home could sell for in as little as 3 minutes with a no-obligation cash offer.
Estimated market value
$1,185,300
Get a cash offer in 3 minutes
Find out how much your home could sell for in as little as 3 minutes with a no-obligation cash offer.
Estimated market value
$1,185,300
- Colorado
- Boulder County
- Lafayette
- 80026
- 833 Applewood Drive
Nearby cities
Nearby zip codes
Other Lafayette Topics
