Skip main navigation
Sold for $394,000
  • $394,000

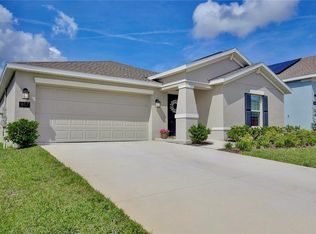
    833 Arrow Pointe Pl, Groveland, FL 34736

    4beds
    1,936sqft
    Single Family Residence
    Built in 2023
    6,098 Square Feet Lot
    $378,800 Zestimate®
    $204/sqft
    $2,621 Estimated rent

    Home value

    $378,800

    $360,000 - $398,000

    $2,621/mo

    Zestimate® history
    Loading
    Loading...

    Owner options

    List your home for rent

    $2,621/mo

    Rent Zestimate®

    Find your next renter with Zillow Rental Manager. Plus, with online applications, you can quickly screen prospective tenants – for free.

    Learn more

    $2,621/mo

    Rent Zestimate®

    Refinance and save

    $2,724/mo

    Est. payment

    Refinancing to a lower rate could help reduce your monthly payments and save thousands over the life of the loan.

    See today's rates

    $2,724/mo

    Est. payment

    Explore your selling options

    Work with a Zillow partner agent

    Leverage their expertise and Zillow's premium Showcase listings to get your home seen by more buyers.

    Get started

    List with your own agent

    Get your home in front of millions of buyers by listing it on Zillow.

    Learn how to do it

    Sell it yourself

    Take full control of how buyers see your home on Zillow by listing For Sale by Owner (FSBO).

    List your home

    What's special

    Discover one of the most exquisite open floor-plan residences in this community. Boasting four bedrooms and two bathrooms, this home offers versatility for any resident. The expansive kitchen features a generous pantry and overlooks both the family room and cafe, facilitating gatherings for meals or quality family time. Start your day with a cup of coffee on either the covered front porch or the back patio, just steps away from the cafe. The master suite showcases an oversized walk-in closet and dual sinks for added convenience. With a 2-car garage providing both convenience and extra storage space, this home offers everything you need. Experience the convenience of the Everything’s Included® promise along with cutting-edge home automation features like keyless door locks and video doorbells. Enjoy seamless connectivity, energy-saving green features, modern appliances, upgraded fixtures, and comprehensive mortgage and title services. Bellevue at Estates at Cherry Lake offers an ideal blend of superb location, distinctive homes, and a vibrant community. Nestled in a serene rural setting yet within easy reach of Clermont and Orlando, this community is perfect for families. Amenities include a community park, walking trails, and a picnic area, providing ample opportunities for outdoor enjoyment. Situated just 45 minutes from Orlando International Airport and near Lakeridge Winery, residents can easily access nearby attractions via I-4, Florida's Turnpike, and other major highways in Central Florida.

    Zillow last checked:

    Listing updated:

    Listed by:

    Alicia Taylor 407-516-4542,

    CARIB REALTY INC 407-516-4542

    Bought with:

    Nori Alvelo-Bonilla, 3480995

    METRO BROKERS FLORIDA LLC

    Source: Stellar MLS,MLS#: O6200199MLS LogoOriginating MLS: Orlando Regional

    Facts & features

    Interior

    Bedrooms & bathrooms
    • Bedrooms: 4
    • Bathrooms: 2
    • Full bathrooms: 2
    Rooms
    • Room types: Family Room, Utility Room
    Primary bedroom
    • Features: Walk-In Closet(s)
    • Level: First
    • Dimensions: 13x15
    Bedroom 2
    • Features: Built-in Closet
    • Level: First
    • Dimensions: 11x11
    Bedroom 3
    • Features: Built-in Closet
    • Level: First
    • Dimensions: 11x11
    Bathroom 4
    • Level: First
    • Dimensions: 12x10
    Balcony porch lanai
    • Level: First
    • Dimensions: 10x12
    Dining room
    • Level: First
    • Dimensions: 10x11
    Great room
    • Level: First
    • Dimensions: 15x19
    Kitchen
    • Level: First
    • Dimensions: 14x12
    Heating
    • Central, Electric
    Cooling
    • Central Air
    Appliances
    • Included: Oven, Cooktop, Dishwasher, Disposal, Dryer, Electric Water Heater, Freezer, Ice Maker, Microwave, Refrigerator, Washer
    • Laundry: Inside
    Features
    • Eating Space In Kitchen, Open Floorplan, Solid Surface Counters, Solid Wood Cabinets, Thermostat, Walk-In Closet(s)
    • Flooring: Carpet, Ceramic Tile
    • Doors: Sliding Doors
    • Windows: Blinds, Window Treatments
    • Has fireplace: No
    Interior area
    • Total structure area: 6,098
    • Total interior livable area: 1,936 sqft

    Property

    Parking
    • Total spaces: 2
    • Parking features: Driveway, Garage Door Opener
    • Attached garage spaces: 2
    • Has uncovered spaces: Yes
    • Details: Garage Dimensions: 19x20
    Features
    • Levels: One
    • Stories: 1
    • Patio & porch: Patio, Porch
    • Pool features: Other
    Lot
    • Size: 6,098 Square Feet
    Details
    • Parcel number: 032225040000007000
    • Special conditions: None

    Construction

    Type & style
    • Home type: SingleFamily
    • Property subtype: Single Family Residence
    Materials
    • Block, Stucco
    • Foundation: Slab
    • Roof: Shingle
    Condition
    • New construction: No
    • Year built: 2023
    Details
    • Builder model: Dover
    • Builder name: Lennar Homes

    Utilities & green energy

    • Electric: Photovoltaics Seller Owned
    • Sewer: Public Sewer
    • Water: Public
    • Utilities for property: Cable Connected, Electricity Available
    Green energy
    • Energy generation: Solar

    Community & HOA

    Community
    • Features: Park
    • Pet fee: $0 monthly
    • Subdivision: BELLEVUE 50S
    HOA
    • Has HOA: Yes
    • Amenities included: Park
    • HOA fee: $79 monthly
    • HOA name: Alicia Johnson
    Location
    • Region: Groveland

    Financial & listing details

    • Price per square foot: $204/sqft
    • Tax assessed value: $338,738
    • Annual tax amount: $1,423
    • Date on market: 5/1/2024
    • Cumulative days on market: 61 days
    • Listing terms: Cash,Conventional,FHA
    • Ownership: Fee Simple
    • Total actual rent: 0
    • Electric utility on property: Yes
    • Road surface type: Paved, Asphalt

    Price history

    DateEventPrice
    8/6/2024Sold$394,000-0.2%$204/sqft
    Source: Stellar MLS #O6200199 Report a problem
    7/10/2024Pending sale$394,900$204/sqft
    Source: Stellar MLS #O6200199 Report a problem
    5/23/2024Price change$394,900-1%$204/sqft
    Source: Stellar MLS #O6200199 Report a problem
    5/1/2024Listed for sale$399,000+1.8%$206/sqft
    Source: Stellar MLS #O6200199 Report a problem
    2/22/2023Sold$392,000+0%$202/sqft
    Source: Public Record Report a problem
    8/2/2022Pending sale$391,955$202/sqft
    Source: Stellar MLS #T3385103 Report a problem
    7/29/2022Price change$391,955+0%$202/sqft
    Source: Stellar MLS #T3385103 Report a problem
    7/27/2022Price change$391,855+1%$202/sqft
    Source: Stellar MLS #T3385103 Report a problem
    7/6/2022Price change$388,055+0.3%$200/sqft
    Source: Stellar MLS #T3385103 Report a problem
    7/1/2022Listed for sale$387,055$200/sqft
    Source: Stellar MLS #T3385103 Report a problem

    Public tax history

    YearProperty taxesTax assessment
    2025$6,154 -7.5%$338,738 +2.7%
    2024$6,652 +367.4%$329,868 +808.7%
    2023$1,423 +22.7%$36,300 +10%
    2022$1,160 $33,000
    2021-- --
    Find assessor info on the county website

    Neighborhood: 34736

    Nearby schools

    GreatSchools rating
    Schools provided by the listing agent
    • Elementary: Clermont Elem
    • Middle: Windy Hill Middle
    • High: South Lake High

    Source: Stellar MLS. This data may not be complete. We recommend contacting the local school district to confirm school assignments for this home.

    Get a cash offer in 3 minutes
    Find out how much your home could sell for in as little as 3 minutes with a no-obligation cash offer.
    Estimated market value
    $378,800
    Get a cash offer in 3 minutes
    Find out how much your home could sell for in as little as 3 minutes with a no-obligation cash offer.
    Estimated market value
    $378,800