Mountain, city & Strip views • Gated community • Balcony • 1-car garage. Beautifully maintained 2-bedroom, 2-bath condo offering 1,249 sq. ft. of open living space in Henderson. Spacious balcony with mountain, city, and Las Vegas Strip views, accessible from both the family room and primary bedroom. Open-concept floor plan features abundant natural light, a comfortable living area, and a functional kitchen with ample cabinet and counter space. Primary suite includes direct balcony access, walk-in closet, and en-suite bath. Secondary bedroom and full bath provide flexibility for guests, office, or additional living needs. Detached 1-car garage included. Located in a gated community with resort-style amenities including a clubhouse, pool, spa, and well-maintained common areas. Convenient access to shopping, dining, parks, recreation, and major roadways. Move-in ready and ideal for low-maintenance living.
Active
$244,500
833 Aspen Peak Loop #1321, Henderson, NV 89015
2beds
1,249sqft
Condominium
Built in 2006
-- sqft lot
$241,400 Zestimate®
$196/sqft
$293/mo HOA
What's special
Abundant natural lightEn-suite bathOpen-concept floor planWalk-in closetSpacious balcony
- 104 days
- 188
- 6
Zillow last checked:
Listing updated:
Listed by:
Alex Mavros S.0178677 (702)592-9835,
LIFE Realty District
Source: LVR,MLS#: 2786674 Originating MLS: Greater Las Vegas Association of Realtors Inc
Originating MLS: Greater Las Vegas Association of Realtors IncFacts & features
Interior
Bedrooms & bathrooms
- Bedrooms: 2
- Bathrooms: 2
- Full bathrooms: 2
Primary bedroom
- Description: Balcony,Ceiling Fan,Ceiling Light,Walk-In Closet(s)
- Dimensions: 16x16
Bedroom 2
- Description: Ceiling Fan,Ceiling Light,Closet,Mirrored Door
- Dimensions: 12x12
Dining room
- Description: Dining Area
- Dimensions: 9x14
Family room
- Description: Ceiling Fan
- Dimensions: 12x15
Kitchen
- Description: Breakfast Bar/Counter,Linoleum/Vinyl Flooring
- Dimensions: 11x11
Heating
- Central, Gas
Cooling
- Central Air, Electric
Appliances
- Included: Dryer, Dishwasher, Gas Cooktop, Disposal, Gas Range, Microwave, Refrigerator, Washer
- Laundry: Gas Dryer Hookup, Laundry Room
Features
- Ceiling Fan(s), Window Treatments
- Flooring: Carpet, Linoleum, Vinyl
- Windows: Blinds, Window Treatments
- Has fireplace: No
Interior area
- Total structure area: 1,249
- Total interior livable area: 1,249 sqft
Video & virtual tour
Property
Parking
- Total spaces: 1
- Parking features: Detached, Garage, Private
- Garage spaces: 1
Features
- Stories: 2
- Patio & porch: Balcony, Porch
- Exterior features: Balcony, Porch
- Pool features: Association, Community
- Fencing: None
- Has view: Yes
- View description: City, Mountain(s), Strip View
Lot
- Size: 10,531 Square Feet
- Features: Desert Landscaping, Landscaped, < 1/4 Acre
Details
- Parcel number: 16135719007
- Zoning description: Single Family
- Horse amenities: None
Construction
Type & style
- Home type: Condo
- Architectural style: Two Story
- Property subtype: Condominium
Materials
- Roof: Tile
Condition
- Resale
- Year built: 2006
Utilities & green energy
- Electric: Photovoltaics None
- Sewer: Public Sewer
- Water: Public
- Utilities for property: Underground Utilities
Community & HOA
Community
- Features: Pool
- Security: Gated Community
- Subdivision: South Valley Ranch
HOA
- Has HOA: Yes
- Amenities included: Clubhouse, Gated, Barbecue, Pool, Recreation Room, Spa/Hot Tub
- Services included: Association Management, Clubhouse, Insurance, Maintenance Grounds, Recreation Facilities
- HOA fee: $293 monthly
- HOA name: Aspen Peak HOA
- HOA phone: 702-707-1970
Location
- Region: Henderson
Financial & listing details
- Price per square foot: $196/sqft
- Tax assessed value: $183,420
- Annual tax amount: $778
- Date on market: 5/29/2026
- Listing agreement: Exclusive Right To Sell
- Listing terms: Cash,Conventional,FHA,VA Loan
Estimated market value
$241,400
$229,000 - $253,000
$1,582/mo
Price history
| Date | Event | Price |
|---|---|---|
| 6/10/2026 | Listed for sale | $244,500$196/sqft |
Source:  LVR #2786674 Report a problem LVR #2786674 Report a problem | ||
| 6/10/2026 | Pending sale | $244,500$196/sqft |
Source: LVR #2786674 Report a problem | ||
| 5/29/2026 | Listed for sale | $244,500-7%$196/sqft |
Source: LVR #2786674 Report a problem | ||
| 4/25/2026 | Listing removed | $263,000$211/sqft |
Source: LVR #2728126 Report a problem | ||
| 2/25/2026 | Price change | $263,000-0.2%$211/sqft |
Source: LVR #2728126 Report a problem | ||
| 1/13/2026 | Price change | $263,500-1.5%$211/sqft |
Source: LVR #2728126 Report a problem | ||
| 11/2/2025 | Price change | $267,500-2.6%$214/sqft |
Source: LVR #2728126 Report a problem | ||
| 10/17/2025 | Listed for sale | $274,500+130.7%$220/sqft |
Source: LVR #2728126 Report a problem | ||
| 4/27/2017 | Sold | $119,000$95/sqft |
Source: LVR #1877561 Report a problem | ||
Public tax history
| Year | Property taxes | Tax assessment |
|---|---|---|
| 2026 | $801 +3% | $64,197 -2.4% |
| 2025 | $778 +2.9% | $65,750 +6.9% |
| 2024 | $756 +3% | $61,530 +12.2% |
| 2023 | $734 +3% | $54,849 +3.6% |
| 2022 | $713 +3.1% | $52,954 +2.8% |
| 2021 | $691 +3.1% | $51,501 +5% |
| 2020 | $671 +3% | $49,061 +25.4% |
| 2019 | $651 +5.7% | $39,114 |
| 2018 | $616 | $39,114 +22% |
| 2017 | $616 | $32,071 +2.4% |
| 2016 | $616 +3.4% | $31,316 +52.4% |
| 2015 | $596 | $20,546 +1.4% |
| 2014 | $596 | $20,259 |
| 2013 | -- | $20,259 +3.9% |
| 2012 | -- | $19,490 -5.6% |
| 2011 | -- | $20,649 -22.6% |
| 2010 | -- | $26,667 -44.4% |
| 2009 | -- | $47,955 |
| 2008 | -- | $47,955 -14% |
| 2007 | -- | $55,781 +27.1% |
| 2006 | -- | $43,904 |
Find assessor info on the county website
Monthly payment
Est. payment
Payment breakdown
Explore the cost of this home by adjusting the details. Changes won't be saved.Climate risks
Neighborhood: Pittman
Nearby schools
Schools provided by the listing agent
- Elementary: Josh, Stevens,Josh, Stevens
- Middle: Cortney Francis
- High: Basic Academy
Source: LVR. This data may not be complete. We recommend contacting the local school district to confirm school assignments for this home.
- $268,1002 bd2 ba1.2k sqft833 Aspen Peak Loop UNIT 1311, Henderson, NV 89011Off Market

- $258,0002 bd2 ba1.1k sqft833 Aspen Peak Loop UNIT 1313, Henderson, NV 89011Off Market

- $268,1002 bd2 ba1.1k sqft833 Aspen Peak Loop UNIT 1314, Henderson, NV 89011Off Market
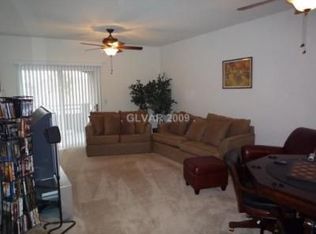
- $275,4002 bd2 ba1.2k sqft833 Aspen Peak Loop UNIT 1321, Henderson, NV 89011Off Market
Similar homes
- $240,0002 bd2 ba1k sqft2251 Wigwam Pkwy APT 2111, Henderson, NV 89074For Sale
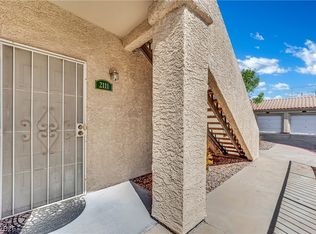 MLS ID #2813297, Jiteena P. Khureya, LPT Realty, LLC. LVR
 - $240,0002 bd2 ba1.1k sqft6480 Annie Oakley Dr Unit 511, Las Vegas, NV 89120For Sale
 MLS ID #2769022, Rochelle Vannoy, BHHS Nevada Properties. LVR
 - $274,9992 bd2 ba1.1k sqft855 N Stephanie St Unit 1721, Henderson, NV 89014For Sale
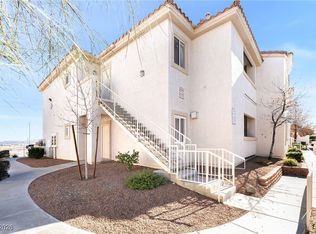 MLS ID #2746499, Kyra K. Wilson, Galindo Group Real Estate. LVR
 - $245,0002 bd2 ba1.2k sqft3425 E Russell Rd Unit 221, Paradise Town, NV 89120For Sale
 MLS ID #2811103, Joey Gaede, Keller Williams MarketPlace. LVR
