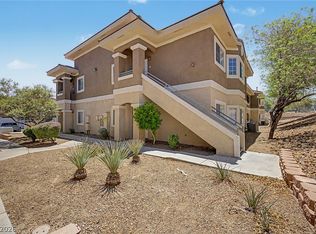
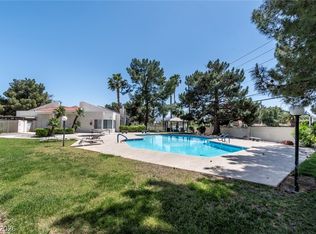
Discover this spacious 1,160 sq. ft. condo in a peaceful, gated community in Henderson, NV. This well-maintained home features 2 large bedrooms and 2 full bathrooms, plus a detached garage for added convenience. The bright, open living area flows seamlessly into the dining space—perfect for entertaining or relaxing at home. The kitchen offers modern appliances, ample counter space, and generous storage. The expansive primary suite includes a walk-in closet and private en-suite bath, while the second bedroom is ideal for guests, a home office, or a gym. Enjoy resort-style amenities, including a sparkling pool, relaxing spa, fitness center, clubhouse, and covered parking.
Active
Price cut: $18K (7/9)
$219,888
833 Aspen Peak Loop #1514, Henderson, NV 89015
2beds
1,160sqft
Condominium
Built in 2006
-- sqft lot
$219,400 Zestimate®
$190/sqft
$293/mo HOA
What's special
Sparkling poolModern appliancesCovered parkingDetached garageRelaxing spaExpansive primary suiteWalk-in closet
- 88 days |
- 544 |
- 33 |
Zillow last checked:
Listing updated:
Listed by:
Ashley A. Hawks B.0060116 702-795-4663,
Black & Cherry Real Estate
Source: LVR,MLS#: 2775617 Originating MLS: Greater Las Vegas Association of Realtors Inc
Originating MLS: Greater Las Vegas Association of Realtors IncFacts & features
Interior
Bedrooms & bathrooms
- Bedrooms: 2
- Bathrooms: 2
- Full bathrooms: 2
Primary bedroom
- Description: Ceiling Fan,Walk-In Closet(s)
- Dimensions: 16x10
Bedroom 2
- Description: Ceiling Fan,Walk-In Closet(s)
- Dimensions: 10x12
Primary bathroom
- Description: Tub/Shower Combo
Dining room
- Description: Living Room/Dining Combo
- Dimensions: 10x10
Kitchen
- Description: Breakfast Bar/Counter,Granite Countertops,Stainless Steel Appliances,Tile Flooring
Living room
- Description: Rear
- Dimensions: 15x14
Heating
- Central, Gas
Cooling
- Central Air, Electric
Appliances
- Included: Dryer, Dishwasher, Disposal, Gas Range, Microwave, Refrigerator, Washer
- Laundry: Gas Dryer Hookup, Laundry Closet
Features
- Bedroom on Main Level, Ceiling Fan(s), Primary Downstairs, Window Treatments
- Flooring: Carpet, Laminate, Tile
- Windows: Blinds, Double Pane Windows
- Has fireplace: No
Interior area
- Total structure area: 1,160
- Total interior livable area: 1,160 sqft
Video & virtual tour
Property
Parking
- Total spaces: 1
- Parking features: Detached, Garage, Open, Private, Guest
- Garage spaces: 1
- Has uncovered spaces: Yes
Features
- Stories: 2
- Patio & porch: Covered, Patio
- Exterior features: Patio
- Pool features: Community
- Fencing: None
Lot
- Features: Desert Landscaping, Landscaped, Rocks, Trees, < 1/4 Acre
Details
- Parcel number: 16135719028
- Zoning description: Single Family
- Horse amenities: None
Construction
Type & style
- Home type: Condo
- Architectural style: Two Story
- Property subtype: Condominium
- Attached to another structure: Yes
Materials
- Roof: Tile
Condition
- Resale
- Year built: 2006
Utilities & green energy
- Electric: Photovoltaics None
- Sewer: Public Sewer
- Water: Public
- Utilities for property: Underground Utilities
Green energy
- Energy efficient items: Windows
Community & HOA
Community
- Features: Pool
- Security: Gated Community
- Subdivision: South Valley Ranch
HOA
- Has HOA: Yes
- Amenities included: Clubhouse, Gated, Playground, Pool
- Services included: Association Management, Maintenance Grounds, Trash
- HOA fee: $293 monthly
- HOA name: Aspen Peak
- HOA phone: 702-202-4330
Location
- Region: Henderson
Financial & listing details
- Price per square foot: $190/sqft
- Tax assessed value: $175,471
- Annual tax amount: $1,024
- Date on market: 4/23/2026
- Listing agreement: Exclusive Right To Sell
- Listing terms: Cash,Conventional,VA Loan
Estimated market value
$219,400
$208,000 - $230,000
$1,590/mo
Price history
| Date | Event | Price |
|---|---|---|
| 7/9/2026 | Price change | $219,888-7.6%$190/sqft |
Source:  LVR #2775617 Report a problem LVR #2775617 Report a problem | ||
| 6/17/2026 | Listed for sale | $237,888$205/sqft |
Source: LVR #2775617 Report a problem | ||
| 5/7/2026 | Contingent | $237,888$205/sqft |
Source: LVR #2775617 Report a problem | ||
| 4/23/2026 | Listed for sale | $237,888+297.1%$205/sqft |
Source: LVR #2775617 Report a problem | ||
| 5/4/2012 | Sold | $59,900+31.4%$52/sqft |
Source: LVR #1238316 Report a problem | ||
| 3/26/2012 | Sold | $45,600$39/sqft |
Source: Public Record Report a problem | ||
Public tax history
| Year | Property taxes | Tax assessment |
|---|---|---|
| 2026 | $1,027 +8% | $61,415 -2.3% |
| 2025 | $951 +7.9% | $62,847 +6.5% |
| 2024 | $881 +8% | $58,987 +12.3% |
| 2023 | $816 +8% | $52,515 +3.6% |
| 2022 | $756 +7.8% | $50,684 +2.9% |
| 2021 | $701 +6.8% | $49,279 +5.1% |
| 2020 | $657 +4.8% | $46,902 +26.2% |
| 2019 | $627 +6.9% | $37,163 |
| 2018 | $586 | $37,163 +22.1% |
| 2017 | $586 | $30,431 +2.4% |
| 2016 | $586 +3.5% | $29,720 +52% |
| 2015 | $567 | $19,548 +1.6% |
| 2014 | $567 | $19,242 |
| 2013 | -- | $19,242 +3.9% |
| 2012 | -- | $18,524 -5.9% |
| 2011 | -- | $19,687 -22.3% |
| 2010 | -- | $25,331 -45% |
| 2009 | -- | $46,052 |
| 2008 | -- | $46,052 -14.6% |
| 2007 | -- | $53,954 +28.1% |
| 2006 | -- | $42,126 |
Find assessor info on the county website
Monthly payment
Est. payment
Payment breakdown
Explore the cost of this home by adjusting the details. Changes won't be saved.Climate risks
Neighborhood: Pittman
Nearby schools
GreatSchools rating
- 8/10Josh Stevens Elementary SchoolGrades: PK-5Distance: 3.3 mi
- 4/10Francis H Cortney Junior High SchoolGrades: 6-8Distance: 2.4 mi
- 4/10Basic Academy of Int'l Studies High SchoolGrades: 9-12Distance: 4.3 mi
Schools provided by the listing agent
- Elementary: Josh, Stevens,Josh, Stevens
- Middle: Cortney Francis
- High: Basic Academy
Source: LVR. This data may not be complete. We recommend contacting the local school district to confirm school assignments for this home.
- $231,0002 bd2 ba1.1k sqft833 Aspen Peak Loop #1524, Henderson, NV 89015Sold

- $260,0002 bd2 ba1.2k sqft833 Aspen Peak Loop UNIT 1525, Henderson, NV 89015Sold

- $263,7002 bd2 ba1.2k sqft833 Aspen Peak Loop UNIT 1511, Henderson, NV 89011Off Market

- $272,0002 bd1 ba1.2k sqft833 Aspen Peak Loop UNIT 1516, Henderson, NV 89011Off Market

- $304,9002 bd2 ba1.2k sqft833 Aspen Peak Loop UNIT 1525, Henderson, NV 89011Off Market
- $268,400-- bd-- ba-- sqft833 Aspen Peak Num1021 Loop, Henderson, -- 89011Off Market
- $238,8002 bd2 ba1.2k sqft833 Aspen Peak Loop UNIT 1416, Henderson, NV 89011Off Market
- $251,5002 bd2 ba1.1k sqft833 Aspen Peak Loop UNIT 1623, Henderson, NV 89011Off Market
A local agent can set up tours, give advice and negotiate with sellers.
Similar homes
- $245,0002 bd2 ba1.2k sqft833 Aspen Peak Loop #825, Henderson, NV 89015For Sale
 MLS ID #2790680, Stephen Ord, KNJ Real Estate. LVR
 - $219,0002 bd2 ba1k sqft1939 Cutlass Dr #0, Henderson, NV 89014For Sale
 MLS ID #2775050, Debra Wohlschlegel, General Realty Group Inc. LVR
 - $237,9002 bd2 ba1k sqft1817 Cutlass Dr #0, Henderson, NV 89014For Sale
 MLS ID #2792462, Michael Moed, Huntington & Ellis, A Real Est. LVR
 - $219,0002 bd2 ba1k sqft5710 E Tropicana Ave Unit 1130, Whitney, NV 89122For Sale
 MLS ID #2793330, Sarah N. Ortiz, Signature Real Estate Group. LVR
 - $225,9902 bd2 ba931 sqft2201 Ramsgate Dr APT 811, Henderson, NV 89074For SaleMLS ID #2787007, Steve P. Hawks, Platinum Real Estate Prof. LVR
- $195,0002 bd2 ba981 sqft3145 E Flamingo Rd APT 1055, Las Vegas, NV 89121For SaleMLS ID #2800897, Clark Andrew Kiat-Ong, Keller Williams VIP. LVR
- $225,0003 bd2 ba1.1k sqft3144 Tarpon Dr Unit 204, Las Vegas, NV 89120For SaleMLS ID #2795703, Steve P. Hawks, Platinum Real Estate Prof. LVR
- $200,0002 bd2 ba1k sqft5710 E Tropicana Ave Unit 2148, Las Vegas, NV 89122For SaleMLS ID #2775659, Ricardo Ruiz, Signature Real Estate Group. LVR
- $259,9002 bd2 ba1k sqft45 Maleena Mesa St APT 1227, Henderson, NV 89074For SaleMLS ID #2790332, Marisela Mondragon, The Agency Las Vegas. LVR
- $210,0002 bd2 ba1k sqft2725 S Nellis Blvd Unit 1086, Las Vegas, NV 89121For SaleMLS ID #2782135, Ivan Angulo, Signature Real Estate Group. LVR
- $245,0003 bd2 ba1.1k sqft3400 Cabana Dr Unit 1031, Las Vegas, NV 89122For SaleMLS ID #2782271, Marisa Kagan, eXp Realty. LVR
- $203,5002 bd2 ba987 sqft3160 Tarpon Dr Unit 102, Las Vegas, NV 89120For SaleMLS ID #2773323, Wendy J. Merrill, Milestone Realty. LVR
- $240,0002 bd2 ba929 sqft7119 S Durango Dr Unit 105, Las Vegas, NV 89113For SaleMLS ID #2793918, Daniel Mumm, Huntington & Ellis, A Real Est. LVR
- $199,8003 bd2 ba1.1k sqft5241 Caspian Springs Dr Unit 203, Las Vegas, NV 89120For SaleMLS ID #2793489, Michael Marino, Realty ONE Group, Inc. LVR
- $249,9003 bd2 ba1.4k sqft2510 Paradise Village Way, Las Vegas, NV 89120For SaleMLS ID #2801558, Trisha Sivongxay, Scofield Group LLC. LVR
- $220,0002 bd2 ba1.1k sqft2080 Karen Ave #49, Las Vegas, NV 89169For SaleMLS ID #2789598, Blanca Lipson, Signature Real Estate Group. LVR
- $225,0002 bd2 ba989 sqft5000 Red Rock St APT 207, Las Vegas, NV 89118For SaleMLS ID #2798069, Juan Lopez, Realty of America LLC. LVR
- $229,0002 bd2 ba1k sqft7255 W Sunset Rd APT 2162, Las Vegas, NV 89113For SaleMLS ID #2774145, Casey R. Ellsworth, LPT Realty LLC. LVR
- $199,0002 bd2 ba987 sqft3111 Key Largo Dr Unit 204, Las Vegas, NV 89120For SaleMLS ID #2765865, Zachary Czerniawski, Signature Real Estate Group. LVR
- $229,0003 bd2 ba1k sqft4050 Pacific Harbors Dr Unit 112, Las Vegas, NV 89121For SaleMLS ID #2787540, Maria G. Cegarra Guillen, Fathom Realty. LVR
