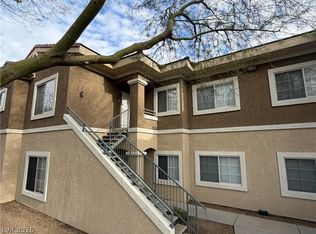
Welcome to this inviting single-level, ground-floor condo at 833 Aspen Peak Loop, Building 6, Unit 613. This well-positioned 3-bedroom, 2-bath residence offers a comfortable open floor plan with spacious living and dining areas, generous bedroom dimensions, and excellent storage, including two walk-in closets. Neutral colors provide a versatile backdrop that complements any décor or personal style. All appliances are included, and upgraded fixtures add a polished finishing touch. Tucked into a more private location within the community, the unit also includes a detached garage for convenient parking and additional storage. An ACHOSA Home Warranty is already in place, offering added value and peace of mind. Move-in ready and waiting to welcome its next owner!
Active
Price cut: $19.9K (8/7)
$279,999
833 Aspen Peak Loop #613, Henderson, NV 89015
3beds
1,318sqft
Condominium
Built in 2007
-- sqft lot
$279,000 Zestimate®
$212/sqft
$315/mo HOA
What's special
Inviting single-level ground-floor condoExcellent storageComfortable open floor planGenerous bedroom dimensionsTwo walk-in closetsUpgraded fixturesNeutral colors
- 43 days
- 366
- 28
Zillow last checked:
Listing updated:
Listed by:
Victoria A. Barrios S.0175626 (702)927-8220,
Keller Williams VIP
Source: LVR,MLS#: 2801091 Originating MLS: Greater Las Vegas Association of Realtors Inc
Originating MLS: Greater Las Vegas Association of Realtors IncFacts & features
Interior
Bedrooms & bathrooms
- Bedrooms: 3
- Bathrooms: 2
- Full bathrooms: 2
Primary bedroom
- Description: Bedroom With Bath Downstairs,Ceiling Fan,Ceiling Light,Downstairs,Walk-In Closet(s)
- Dimensions: 15x13
Bedroom 2
- Description: Ceiling Fan,Ceiling Light,Downstairs,Walk-In Closet(s)
- Dimensions: 13x10
Bedroom 3
- Description: Ceiling Fan,Ceiling Light,Closet,Downstairs
- Dimensions: 10x10
Primary bathroom
- Description: Double Sink
Dining room
- Description: Dining Area
- Dimensions: 9x11
Kitchen
- Description: Island,Luxury Vinyl Plank,Pantry,Quartz Countertops,Stainless Steel Appliances
Living room
- Description: Entry Foyer,Formal,Front
- Dimensions: 14x11
Heating
- Central, Gas
Cooling
- Central Air, Electric
Appliances
- Included: Dryer, Dishwasher, Disposal, Gas Range, Microwave, Refrigerator, Washer
- Laundry: Gas Dryer Hookup, Laundry Closet, Main Level
Features
- Bedroom on Main Level, Ceiling Fan(s), Primary Downstairs, Window Treatments
- Flooring: Luxury Vinyl Plank
- Windows: Blinds, Double Pane Windows, Low-Emissivity Windows
- Has fireplace: No
Interior area
- Total structure area: 1,318
- Total interior livable area: 1,318 sqft
Video & virtual tour
Property
Parking
- Total spaces: 1
- Parking features: Detached, Garage, Garage Door Opener, Private, Guest
- Garage spaces: 1
Features
- Levels: One
- Stories: 2
- Patio & porch: Balcony
- Exterior features: Balcony, Courtyard, Handicap Accessible, Sprinkler/Irrigation
- Pool features: Community
- Fencing: None
Lot
- Features: Drip Irrigation/Bubblers, Desert Landscaping, Landscaped, None
Details
- Parcel number: 16135816059
- Zoning description: Single Family
- Horse amenities: None
Construction
Type & style
- Home type: Condo
- Architectural style: Two Story
- Property subtype: Condominium
- Attached to another structure: Yes
Materials
- Roof: Pitched,Tile
Condition
- Resale
- Year built: 2007
Utilities & green energy
- Electric: Photovoltaics None
- Sewer: Public Sewer
- Water: Public
- Utilities for property: Underground Utilities
Green energy
- Energy efficient items: Doors, Windows
Community & HOA
Community
- Features: Pool
- Security: Gated Community
- Subdivision: South Valley Ranch
HOA
- Has HOA: Yes
- Amenities included: Clubhouse, Gated, Pool, Spa/Hot Tub
- Services included: Association Management, Internet, Maintenance Grounds, Recreation Facilities
- HOA fee: $315 monthly
- HOA name: South Valley Ranch
- HOA phone: 702-430-4766
Location
- Region: Henderson
Financial & listing details
- Price per square foot: $212/sqft
- Tax assessed value: $192,251
- Annual tax amount: $990
- Date on market: 7/21/2026
- Listing agreement: Exclusive Right To Sell
- Listing terms: Cash,Conventional,VA Loan
- Ownership: Condominium
Estimated market value
$279,000
$265,000 - $293,000
$1,722/mo
Price history
| Date | Event | Price |
|---|---|---|
| 8/7/2026 | Price change | $279,999-6.6%$212/sqft |
Source:  LVR #2801091 Report a problem LVR #2801091 Report a problem | ||
| 7/21/2026 | Listed for sale | $299,900+5.2%$228/sqft |
Source: LVR #2801091 Report a problem | ||
| 2/2/2026 | Listing removed | $285,000$216/sqft |
Source: LVR #2736997 Report a problem | ||
| 11/24/2025 | Listed for sale | $285,000-1.7%$216/sqft |
Source: LVR #2736997 Report a problem | ||
| 11/4/2025 | Listing removed | $290,000$220/sqft |
Source: LVR #2696683 Report a problem | ||
| 10/22/2025 | Price change | $290,000-2.7%$220/sqft |
Source: LVR #2696683 Report a problem | ||
| 9/5/2025 | Price change | $298,000-0.7%$226/sqft |
Source: LVR #2696683 Report a problem | ||
| 8/11/2025 | Price change | $300,000-1.6%$228/sqft |
Source: LVR #2696683 Report a problem | ||
| 7/24/2025 | Price change | $305,000-1.6%$231/sqft |
Source: LVR #2696683 Report a problem | ||
| 7/4/2025 | Listed for sale | $310,000+6.9%$235/sqft |
Source: LVR #2696683 Report a problem | ||
| 6/6/2024 | Sold | $290,000-1.7%$220/sqft |
Source: LVR #2571576 Report a problem | ||
| 5/9/2024 | Contingent | $294,900$224/sqft |
Source: LVR #2571576 Report a problem | ||
| 4/13/2024 | Listed for sale | $294,900$224/sqft |
Source: LVR #2571576 Report a problem | ||
| 4/5/2024 | Contingent | $294,900$224/sqft |
Source: LVR #2571576 Report a problem | ||
| 4/2/2024 | Listed for sale | $294,900+293.7%$224/sqft |
Source: LVR #2571576 Report a problem | ||
| 12/28/2009 | Sold | $74,900$57/sqft |
Source: Public Record Report a problem | ||
Public tax history
| Year | Property taxes | Tax assessment |
|---|---|---|
| 2026 | $993 +3% | $67,288 -2.4% |
| 2025 | $964 +2.9% | $68,948 +7.2% |
| 2024 | $936 +3% | $64,324 +12.1% |
| 2023 | $909 +8% | $57,401 +3.6% |
| 2022 | $842 +7.8% | $55,418 +2.8% |
| 2021 | $781 +6.8% | $53,900 +4.8% |
| 2020 | $732 +4.8% | $51,413 +18.5% |
| 2019 | $698 +6.9% | $43,393 |
| 2018 | $653 | $43,393 +21.8% |
| 2017 | $653 | $35,639 +2.5% |
| 2016 | $653 +3.6% | $34,775 +53.2% |
| 2015 | $630 | $22,698 +6.4% |
| 2014 | $630 | $21,326 |
| 2013 | -- | $21,326 +4% |
| 2012 | -- | $20,500 -5.3% |
| 2011 | -- | $21,652 -22.8% |
| 2010 | -- | $28,056 -43.8% |
| 2009 | -- | $49,923 |
| 2008 | -- | $49,923 -13.4% |
| 2007 | -- | $57,637 |
Find assessor info on the county website
Monthly payment
Est. payment
Payment breakdown
Explore the cost of this home by adjusting the details. Changes won't be saved.Climate risks
Neighborhood: Pittman
Nearby schools
Schools provided by the listing agent
- Elementary: Josh, Stevens,Josh, Stevens
- Middle: Cortney Francis
- High: Basic Academy
Source: LVR. This data may not be complete. We recommend contacting the local school district to confirm school assignments for this home.
- $262,0003 bd2 ba1.3k sqft833 Aspen Peak Loop UNIT 622, Henderson, NV 89015Sold
- $283,8003 bd2 ba1.3k sqft833 Aspen Peak Loop UNIT 611, Henderson, NV 89011Off Market

- $231,0002 bd2 ba1.1k sqft833 Aspen Peak Loop #2124, Las Vegas, NV 89011Off Market
- $91,5832 bd2 ba1.2k sqft833 Aspen Peak Loop UNIT 2111, Henderson, NV 89011Off Market
Similar homes
- $285,0002 bd2 ba1k sqft2251 Wigwam Pkwy APT 1812, Henderson, NV 89074For Sale
 MLS ID #2811883, Jannette Atafua, LPT Realty, LLC. LVR
 - $319,9903 bd3 ba1.4k sqft361 Seine Way #361, Henderson, NV 89014For Sale
 MLS ID #2804856, Karen E. Pohl, Huntington & Ellis, A Real Est. LVR
 - $265,0002 bd2 ba1k sqft1812 Plum Ct, Henderson, NV 89014For Sale
 MLS ID #2809836, Anita K. Kokhtani, Local Realty. LVR
 - $248,9002 bd2 ba943 sqft7143 S Durango Dr Unit 106, Spring Valley, NV 89113For Sale
 MLS ID #2783825, Ben Correa, Real Broker LLC. LVR
