Skip main navigation
Off market
  • $283,500

    833 Aspen Peak Loop Unit 2524, Henderson, NV 89011

    3beds
    1,318sqft
    Condo
    Built in 2005
    -- sqft lot
    $283,500 Zestimate®
    $215/sqft
    $1,862 Estimated rent

    Home value

    $283,500

    $266,000 - $301,000

    $1,862/mo

    Zestimate® history
    Loading
    Loading...

    Owner options

    List your home for rent

    $1,862/mo

    Rent Zestimate®

    Find your next renter with Zillow Rental Manager. Plus, with online applications, you can quickly screen prospective tenants – for free.

    Learn more

    $1,862/mo

    Rent Zestimate®

    Refinance and save

    $1,871/mo

    Est. payment

    Refinancing to a lower rate could help reduce your monthly payments and save thousands over the life of the loan.

    See today's rates

    $1,871/mo

    Est. payment

    Explore your selling options

    Work with a Zillow partner agent

    Leverage their expertise and Zillow's premium Showcase listings to get your home seen by more buyers.

    Get started

    List with your own agent

    Get your home in front of millions of buyers by listing it on Zillow.

    Learn how to do it

    Sell it yourself

    Take full control of how buyers see your home on Zillow by listing For Sale by Owner (FSBO).

    List your home

    What's special

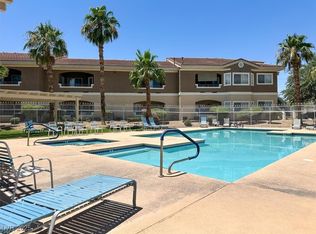
    IF YOU LIKE NEW THINGS, THIS IS THE PLACE! 3 BEDROOM UNIT IN GATED HENDERSON COMMUNITY. NEW FLOORING IN THE ENTIRE UNIT. NEW DISHWASHER,NEW FRIDGE, NEW SINK AND FAUCET, NEW STOVE JUST INSTALLED. GRANITE COUNTERTOPS JUST INSTALLED! PAINT HAS BEEN TOUCHED UP FOR A FRESH LOOK. ONE CAR DETACHED GARAGE. UNIT IS CLOSE TO COMMUNITY POOL. COMPARE TO NEARBY APARTMENTS AND THIS WINS EVERY TIME.

    This property is off market, which means it's not currently listed for sale or rent on Zillow. This may be different from what's available on other websites or public sources.
    Facts & features

    Interior

    Bedrooms & bathrooms
    • Bedrooms: 3
    • Bathrooms: 2
    • Full bathrooms: 1
    • 3/4 bathrooms: 1
    Heating
    • Forced air, Gas
    Cooling
    • Central
    Appliances
    • Included: Dishwasher, Dryer, Garbage disposal, Microwave, Range / Oven, Refrigerator, Washer
    Features
    • Flooring: Carpet, Laminate
    Interior area
    • Total interior livable area: 1,318 sqft

    Property

    Parking
    • Total spaces: 1
    • Parking features: Carport, Garage - Detached, Off-street
    Features
    • Exterior features: Stucco
    • Has spa: Yes
    Details
    • Parcel number: 16135719116

    Construction

    Type & style
    • Home type: Condo
    Materials
    • Roof: Tile
    Condition
    • Year built: 2005

    Community & HOA

    HOA
    • Has HOA: Yes
    • HOA fee: $205 monthly
    Location
    • Region: Henderson

    Financial & listing details

    • Price per square foot: $215/sqft
    • Tax assessed value: $95,194
    • Annual tax amount: $629

    Price history

    DateEventPrice
    11/8/2018Listing removed$1,275$1/sqft
    Source: L & S Property Management #2023457 Report a problem
    8/20/2018Listed for rent$1,275$1/sqft
    Source: L & S Property Management #2023457 Report a problem
    3/10/2013Listing removed$60,000$46/sqft
    Source: CENTURY 21 Aadvantage Gold #1274485 Report a problem
    8/30/2012Listed for sale$60,000-39.9%$46/sqft
    Source: Century 21 Aadvantage Gold #1274485 Report a problem
    11/18/2010Listing removed$99,900$76/sqft
    Source: Realty ONE Group #992350 Report a problem
    10/9/2010Listed for sale$99,900$76/sqft
    Source: Realty ONE Group #992350 Report a problem

    Public tax history

    YearProperty taxesTax assessment
    2016$629 +3.2%$33,318 +3.9%
    2015$610 $32,074 +52.6%
    2014$610 +1.3%$21,025 +1.3%
    2013$602 -1.7%$20,761 +4%
    2012$612 $19,971 -5.5%
    2011$612 -12.3%$21,129 -22.7%
    2010$698 -37.5%$27,339 -56.2%
    2009$1,117 -29.4%$62,487 +10.1%
    2008$1,583 +8%$56,748 +15.7%
    2007$1,466 +8%$49,052 +192%
    2006$1,357 $16,800
    Find assessor info on the county website

    Neighborhood: Pittman

    Nearby schools

    GreatSchools rating
    Schools provided by the listing agent
    • Elementary: Thorpe Jim*, Treem Harriet*
    • Middle: White Thurman
    • High: Basic Tech Trade

    Source: The MLS. This data may not be complete. We recommend contacting the local school district to confirm school assignments for this home.

    Get a cash offer in 3 minutes
    Find out how much your home could sell for in as little as 3 minutes with a no-obligation cash offer.
    Estimated market value
    $283,500
    Get a cash offer in 3 minutes
    Find out how much your home could sell for in as little as 3 minutes with a no-obligation cash offer.
    Estimated market value
    $283,500