Skip main navigation
Sold for $1,170,000
  • $1,170,000

    833 Bainbridge St, Philadelphia, PA 19147

    3beds
    3,680sqft
    Townhouse
    Built in 2012
    1,155 Square Feet Lot
    $1,317,800 Zestimate®
    $318/sqft
    $5,725 Estimated rent

    Home value

    $1,317,800

    $1.23M - $1.44M

    $5,725/mo

    Zestimate® history
    Loading
    Loading...

    Owner options

    List your home for rent

    $5,725/mo

    Rent Zestimate®

    Find your next renter with Zillow Rental Manager. Plus, with online applications, you can quickly screen prospective tenants – for free.

    Learn more

    $5,725/mo

    Rent Zestimate®

    Refinance and save

    $7,096/mo

    Est. payment

    Refinancing to a lower rate could help reduce your monthly payments and save thousands over the life of the loan.

    See today's rates

    $7,096/mo

    Est. payment

    Explore your selling options

    Work with a Zillow partner agent

    Leverage their expertise and Zillow's premium Showcase listings to get your home seen by more buyers.

    Get started

    List with your own agent

    Get your home in front of millions of buyers by listing it on Zillow.

    Learn how to do it

    Sell it yourself

    Take full control of how buyers see your home on Zillow by listing For Sale by Owner (FSBO).

    List your home

    What's special

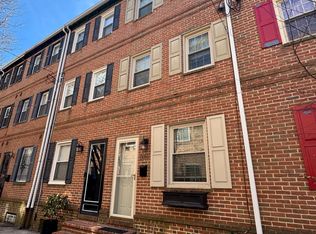
    Welcome to your new home in the heart of the charming Bella Vista neighborhood! This stunning corner house boasts over 3600 square feet of above-grade living space, offering ample room for comfortable living and entertaining. As you step inside, you'll be greeted by an abundance of natural light, thanks to its favorable west and south-facing orientation. Hardwood floors span the entirety of this meticulously maintained residence, creating a warm and inviting ambiance throughout. The main level features a chef's dream kitchen equipped with top-of-the-line Wolf and Sub-Zero appliances, perfect for preparing gourmet meals. Adjacent to the kitchen, you'll find a spacious dining area and a convenient powder room, ideal for guests. Upstairs, the second floor showcases a grand living room adorned with built-in shelves and a cozy fireplace, providing the perfect setting for relaxation and gatherings with loved ones, a large bedroom full bathroom and laundry room. On the third floor, you'll discover the luxurious master suite, complete with a private master bathroom and a second bedroom, offering versatility for guests or a home office. Additionally, a convenient wet bar provides added convenience for entertaining. Step outside to your expansive roof deck, offering breathtaking views of the city skyline – the perfect spot for enjoying morning coffee or evening cocktails with friends. For those who love outdoor living, the generous rear yard provides ample space for grilling, gardening, and enjoying the fresh air. Additional highlights of this exceptional home include a finished basement with a full bathroom, offering flexibility for use as a home gym, media room, or guest quarters. Plus, a spacious garage with 15-foot-high ceilings provides ample storage space for all your belongings. Conveniently located within walking distance to Whole Foods Market, ACME, Starbucks, and Center City, this home offers unparalleled convenience. You'll also be steps away from the beautiful Palumbo Park and Seger Park, perfect for outdoor activities and relaxation. Located within the sought-after Meredith school catchment, this home offers the perfect blend of luxury, comfort, and convenience. Don't miss your chance to make this Bella Vista gem your own – schedule your private tour today!

    Zillow last checked:

    Listing updated:

    Listed by:

    Shauli David 215-605-0917,

    Elfant Wissahickon-Rittenhouse Square

    Bought with:

    Ame Goldman, RS274645

    BHHS Fox & Roach At the Harper, Rittenhouse Square

    Source: Bright MLS,MLS#: PAPH2355584MLS Logo

    Facts & features

    Interior

    Bedrooms & bathrooms
    • Bedrooms: 3
    • Bathrooms: 5
    • Full bathrooms: 4
    • 1/2 bathrooms: 1
    • Main level bathrooms: 1
    Basement
    • Area: 0
    Heating
    • Central, Natural Gas
    Cooling
    • Central Air, Electric
    Appliances
    • Included: Microwave, Built-In Range, Dishwasher, Disposal, Energy Efficient Appliances, Oven, Refrigerator, Stainless Steel Appliance(s), Range Hood, Gas Water Heater
    • Laundry: Upper Level
    Features
    • Eat-in Kitchen, Pantry
    • Basement: Finished
    • Has fireplace: No
    Interior area
    • Total structure area: 3,680
    • Total interior livable area: 3,680 sqft
    • Finished area above ground: 3,680
    • Finished area below ground: 0

    Property

    Parking
    • Total spaces: 1
    • Parking features: Garage Faces Side, Inside Entrance, Attached
    • Attached garage spaces: 1
    Accessibility
    • Accessibility features: None
    Features
    • Levels: Three
    • Stories: 3
    • Pool features: None
    Lot
    • Size: 1,155 sqft
    • Dimensions: 15.00 x 77.00
    Details
    • Additional structures: Above Grade, Below Grade
    • Parcel number: 023188420
    • Zoning: RM1
    • Special conditions: Standard

    Construction

    Type & style
    • Home type: Townhouse
    • Architectural style: Contemporary
    • Property subtype: Townhouse
    Materials
    • Masonry
    • Foundation: Concrete Perimeter
    • Roof: Fiberglass
    Condition
    • New construction: No
    • Year built: 2012

    Utilities & green energy

    • Sewer: Public Sewer
    • Water: Public
    • Utilities for property: Electricity Available, Natural Gas Available

    Community & neighborhood

    Location
    • Region: Philadelphia
    • Subdivision: Bella Vista
    • Municipality: PHILADELPHIA

    Other

    Other facts
    • Listing agreement: Exclusive Right To Sell
    • Ownership: Fee Simple

    Price history

    DateEventPrice
    8/23/2024Sold$1,170,000-2.4%$318/sqft
    Source: Bright MLS #PAPH2355584 Report a problem
    7/23/2024Pending sale$1,199,000$326/sqft
    Source: Bright MLS #PAPH2355584 Report a problem
    7/5/2024Contingent$1,199,000$326/sqft
    Source: Bright MLS #PAPH2355584 Report a problem
    6/28/2024Price change$1,199,000-11.2%$326/sqft
    Source: Bright MLS #PAPH2355584 Report a problem
    5/17/2024Listed for sale$1,350,000-7.8%$367/sqft
    Source: Bright MLS #PAPH2355584 Report a problem
    4/20/2024Listing removed--
    Source: Bright MLS #PAPH2329496 Report a problem
    3/26/2024Price change$1,465,000-2%$398/sqft
    Source: Bright MLS #PAPH2329496 Report a problem
    3/8/2024Listed for sale$1,495,000-3.5%$406/sqft
    Source: Bright MLS #PAPH2329496 Report a problem
    12/5/2023Listing removed--
    Source: Bright MLS #PAPH2265322 Report a problem
    8/18/2023Listed for sale$1,549,900+11.9%$421/sqft
    Source: Bright MLS #PAPH2265322 Report a problem
    7/22/2020Sold$1,385,000-0.7%$376/sqft
    Source: Public Record Report a problem
    5/15/2020Pending sale$1,395,000$379/sqft
    Source: Kurfiss Sotheby's International Realty #PAPH887768 Report a problem
    4/10/2020Listed for sale$1,395,000+46.8%$379/sqft
    Source: Kurfiss Sotheby's International Realty #PAPH887768 Report a problem
    2/27/2013Sold$950,000+274.8%$258/sqft
    Source: Public Record Report a problem
    1/4/2012Sold$253,500$69/sqft
    Source: Public Record Report a problem

    Public tax history

    YearProperty taxesTax assessment
    2025$17,177 -20.6%$1,227,100 -20.6%
    2024$21,635 +400%$1,545,600
    2023$4,327 -27.4%$1,545,600
    2022$5,957 --
    2021$5,957 -69.1%--
    2018$19,289 +250.9%--
    2017$5,497 +3.2%--
    2016$5,328 +40.6%--
    2015$3,790 --
    2014$3,790 +1052.9%$950,000 +618.8%
    2012$329 $132,160 +293.3%
    2011-- $33,600
    2010-- $33,600
    2009-- $33,600
    2008-- $33,600 -40%
    2007-- $56,000
    2006-- $56,000
    2005-- $56,000 +337.5%
    2004-- $12,800 +300%
    2003-- $3,200
    2002-- $3,200
    2000-- $3,200
    1999-- $3,200

    Find assessor info on the county website

    Neighborhood: Bella Vista

    Nearby schools

    GreatSchools rating
    Schools provided by the listing agent
    • Elementary: Meredith William
    • District: The School District Of Philadelphia

    Source: Bright MLS. This data may not be complete. We recommend contacting the local school district to confirm school assignments for this home.

    Get a cash offer in 3 minutes
    Find out how much your home could sell for in as little as 3 minutes with a no-obligation cash offer.
    Estimated market value
    $1,317,800
    Get a cash offer in 3 minutes
    Find out how much your home could sell for in as little as 3 minutes with a no-obligation cash offer.
    Estimated market value
    $1,317,800