Stunning open concept home with fireplace and property with a large pond, seasoned landscaping, storage buildings, fenced, grassed, partially fenced and crossed fenced. Wonderful location in a quiet neighborhood outside of the city limits, but close to city conveniences, with no known restrictions, low tax rate only 1.53% New roof, mostly all new siding, new skirting, new carpet, new blinds March 2024 with some new paint. This home boasts convenience with a large walk-in pantry and a built-in desk and coffee nook. Entertain family and friends with two dining rooms and an eat in kitchen bar, or sit, relax, grill and entertain on either front or side porch. Flooded with natural light from numerous windows to view your wonderful outdoor space. Bring your animals, they are welcome here with lots of room to roam on almost 5 acres. There is an extra structure that has the potential to rehab and bring back to life for a second living quarters. Fantastic opportunity for your new home and land
Sold
Price Unknown
833 Barnes Ave, Cleburne, TX 76031
3beds
1,680sqft
Manufactured Home, Farm, Single Family Residence
Built in 1997
4.7 Acres Lot
$353,100 Zestimate®
$--/sqft
$-- Estimated rent
Home value
$353,100
$325,000 - $385,000
Not available
Zestimate® history
Owner options
List your home for rent
Find your next renter with Zillow Rental Manager. Plus, with online applications, you can quickly screen prospective tenants – for free.
Refinance and save
Refinancing to a lower rate could help reduce your monthly payments and save thousands over the life of the loan.
Explore your selling options
Work with a Zillow partner agent
Leverage their expertise and Zillow's premium Showcase listings to get your home seen by more buyers.
Get startedList with your own agent
Get your home in front of millions of buyers by listing it on Zillow.
Learn how to do itSell it yourself
Take full control of how buyers see your home on Zillow by listing For Sale by Owner (FSBO).
List your homeWhat's special
New blindsNew paintStorage buildingsWonderful outdoor spaceBuilt - in deskNumerous windowsNew carpet
Zillow last checked:
Listing updated:
Listed by:
Michelle Martin 0726596 817-715-9515,
JPAR - Central Metro 972-836-9295
Bought with:
Maria Bustamante Oviedo
Gentec Realty Corp
Source: NTREIS,MLS#: 20568549
Facts & features
Interior
Bedrooms & bathrooms
- Bedrooms: 3
- Bathrooms: 2
- Full bathrooms: 2
Primary bedroom
- Features: Dual Sinks, En Suite Bathroom, Garden Tub/Roman Tub, Linen Closet, Separate Shower, Walk-In Closet(s)
- Level: First
- Dimensions: 15 x 13
Living room
- Features: Fireplace
- Level: First
- Dimensions: 15 x 15
Heating
- Central, Electric
Cooling
- Central Air, Ceiling Fan(s), Electric
Appliances
- Included: Dishwasher, Electric Range, Refrigerator
- Laundry: Electric Dryer Hookup
Features
- Built-in Features, Eat-in Kitchen, Kitchen Island, Open Floorplan, Pantry, Walk-In Closet(s)
- Flooring: Carpet, Laminate, Linoleum
- Windows: Window Coverings
- Has basement: No
- Number of fireplaces: 1
- Fireplace features: Wood Burning
Interior area
- Total interior livable area: 1,680 sqft
Property
Parking
- Parking features: None, Boat, RV Access/Parking
Accessibility
- Accessibility features: Accessible Approach with Ramp
Features
- Levels: One
- Stories: 1
- Patio & porch: Deck
- Exterior features: Storage
- Pool features: None
- Fencing: Barbed Wire,Partial Cross
Lot
- Size: 4.7 Acres
- Features: Acreage, Back Yard, Lawn, Landscaped, Level, Pasture, Pond on Lot, Many Trees
- Residential vegetation: Brush, Grassed, Partially Wooded
Details
- Additional structures: Guest House, Outbuilding, Second Residence, Shed(s)
- Parcel number: 126060400056
Construction
Type & style
- Home type: MobileManufactured
- Architectural style: Ranch,Traditional,Detached,Farmhouse
- Property subtype: Manufactured Home, Farm, Single Family Residence
- Attached to another structure: Yes
Materials
- Foundation: Pillar/Post/Pier
- Roof: Composition
Condition
- Year built: 1997
Utilities & green energy
- Utilities for property: Separate Meters, Water Available
Community & HOA
Community
- Subdivision: none
HOA
- Has HOA: No
Location
- Region: Cleburne
Financial & listing details
- Tax assessed value: $122,399
- Annual tax amount: $1,693
- Date on market: 3/23/2024
- Cumulative days on market: 44 days
- Listing terms: Cash,Conventional,FHA,VA Loan
- Exclusions: minerals, all furnishings, curtains and rods. Frig and washer and dryer are available to purchase
Price history
| Date | Event | Price |
|---|---|---|
| 6/7/2024 | Sold | -- |
Source: NTREIS #20568549 Report a problem | ||
| 5/14/2024 | Pending sale | $325,000$193/sqft |
Source: NTREIS #20568549 Report a problem | ||
| 5/6/2024 | Contingent | $325,000$193/sqft |
Source: NTREIS #20568549 Report a problem | ||
| 4/18/2024 | Price change | $325,000-4.7%$193/sqft |
Source: NTREIS #20568549 Report a problem | ||
| 3/23/2024 | Listed for sale | $341,000$203/sqft |
Source: NTREIS #20568549 Report a problem | ||
Public tax history
| Year | Property taxes | Tax assessment |
|---|---|---|
| 2025 | $1,836 +135.3% | $122,399 +0.6% |
| 2024 | $780 +26.1% | $121,642 +10% |
| 2023 | $619 -48.4% | $110,584 +10% |
| 2022 | $1,199 -5.8% | $100,531 +10% |
| 2021 | $1,274 +8.8% | $91,392 +10% |
| 2020 | $1,171 +13.4% | $83,084 +10% |
| 2019 | $1,032 -7.6% | $75,531 |
| 2018 | $1,117 -1.3% | $75,531 |
| 2017 | $1,132 +0.8% | $75,531 |
| 2016 | $1,123 -13% | $75,531 |
| 2015 | $1,290 | $75,531 |
| 2014 | $1,290 | $75,531 |
| 2012 | -- | -- |
| 2011 | -- | -- |
| 2010 | -- | -- |
| 2009 | -- | -- |
| 2008 | -- | -- |
| 2007 | -- | -- |
| 2006 | -- | -- |
| 2005 | -- | -- |
| 2004 | -- | -- |
| 2003 | -- | -- |
| 2002 | -- | -- |
| 2001 | -- | -- |
| 2000 | -- | -- |
Find assessor info on the county website
Neighborhood: 76031
Nearby homes
- $242,1003 bd2 ba1.1k sqft917 Barnes Ave, Cleburne, TX 76031Off Market
- $303,3003 bd2 ba1.9k sqft913 Barnes Ave, Cleburne, TX 76031Off Market
- $10,0053 bd1 ba1.3k sqft909 Barnes Ave, Cleburne, TX 76031Off Market
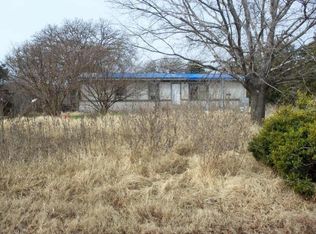
- $320,6003 bd2 ba1.6k sqft905 Barnes Ave, Cleburne, TX 76031Off Market
- $191,600-- bd-- ba1.4k sqft857 Barnes Ave, Cleburne, TX 76031Off Market
- $96,600-- bd-- ba728 sqft855 Barnes Ave, Cleburne, TX 76031Off Market
- $117,300-- bd-- ba1.2k sqft859 Barnes Ave, Cleburne, TX 76031Off Market
- $231,300-- bd-- ba-- sqft861 Barnes Ave, Cleburne, TX 76031Off Market
Nearby schools
GreatSchools rating
- 5/10Keene Summit Leadership AcademyGrades: 3-5Distance: 0.8 mi
- 7/10Keene Junior High SchoolGrades: 6-8Distance: 1.3 mi
- 6/10Keene Wanda R Smith High SchoolGrades: 9-12Distance: 1.3 mi
Schools provided by the listing agent
- Elementary: Keene
- High: Keene
- District: Keene ISD
Source: NTREIS. This data may not be complete. We recommend contacting the local school district to confirm school assignments for this home.
Get a cash offer in 3 minutes
Find out how much your home could sell for in as little as 3 minutes with a no-obligation cash offer.
Estimated market value
$353,100
Get a cash offer in 3 minutes
Find out how much your home could sell for in as little as 3 minutes with a no-obligation cash offer.
Estimated market value
$353,100
- Texas
- Johnson County
- Cleburne
- 76031
- 833 Barnes Ave
