Sought after west side location, easy access to Pikes Peak, Garden of the Gods and the Air Force Academy, the Vistas at West Mesa is a perfect place to call home. The community is surrounded by countless outdoor activities and recreation, as well as fine dining and entertainment. From your entry of the Baxter you are led upstairs to the main level featuring a powder room and coat closet off the stairs. The open living area features a kitchen with center island overlooking the great room. The dining room allows access to the deck. The upper level features the master suite with walk-in closet. The upper level also includes two additional bathrooms, laundry, and linen closet.
Sold for $449,990
$449,990
833 Beckton Hts, Colorado Springs, CO 80907
3beds
1,233sqft
Townhouse
Built in 2023
679 Square Feet Lot
$407,800 Zestimate®
$365/sqft
$2,344 Estimated rent
Home value
$407,800
$387,000 - $428,000
$2,344/mo
Zestimate® history
Owner options
List your home for rent
$2,344/mo
Rent Zestimate®
Find your next renter with Zillow Rental Manager. Plus, with online applications, you can quickly screen prospective tenants – for free.
$2,344/mo
Rent Zestimate®
Refinance and save
$2,699/mo
Est. payment
Refinancing to a lower rate could help reduce your monthly payments and save thousands over the life of the loan.
$2,699/mo
Est. payment
Explore your selling options
Work with a Zillow partner agent
Leverage their expertise and Zillow's premium Showcase listings to get your home seen by more buyers.
Get startedList with your own agent
Get your home in front of millions of buyers by listing it on Zillow.
Learn how to do itSell it yourself
Take full control of how buyers see your home on Zillow by listing For Sale by Owner (FSBO).
List your homeWhat's special
Walk-in closetPowder roomWest side locationAir force academyCoat closetMaster suiteGarden of the gods
Zillow last checked:
Listing updated:
Listed by:
Cassidy Bowdish Jones CNE 719-244-2900,
RE/MAX Advantage Realty, Inc.
Bought with:
Jeanne Guischard CDPE GRI MRP SRES
Compass
Source: elevateMLS,MLS#: 9949633
Facts & features
Interior
Bedrooms & bathrooms
- Bedrooms: 3
- Bathrooms: 3
- Full bathrooms: 2
- 1/2 bathrooms: 1
Heating
- Forced Air
Cooling
- Central Air
Appliances
- Included: Dishwasher, Disposal, Gas in Kitchen, Microwave
- Laundry: Upper Level
Features
- Flooring: Carpet, Wood Laminate
- Has basement: No
- Has fireplace: No
- Fireplace features: None
Interior area
- Total structure area: 1,233
- Total interior livable area: 1,233 sqft
- Finished area above ground: 1,233
- Finished area below ground: 0
Property
Parking
- Total spaces: 2
- Parking features: Attached
- Attached garage spaces: 2
Features
- Levels: Two
- Stories: 2
- Entry location: Ground Floor
Lot
- Size: 679 Square Feet
- Features: Level
Construction
Type & style
- Home type: Townhouse
- Property subtype: Townhouse
- Attached to another structure: Yes
Materials
- Fiber Cement, Framed on Lot
- Foundation: Crawl Space
- Roof: Composite Shingle
Condition
- Under Construction
- New construction: Yes
- Year built: 2023
Details
- Builder model: The Baxter
- Builder name: Lokal Homes
Utilities & green energy
- Water: Municipal
- Utilities for property: Natural Gas Connected, Phone Available
Community & HOA
HOA
- Services included: Management, Trash Removal
- HOA fee: $125 monthly
Location
- Region: Colorado Springs
Financial & listing details
- Price per square foot: $365/sqft
- Annual tax amount: $5,000
- Date on market: 12/23/2023
- Listing terms: Cash,Conventional,FHA,VA Loan
Price history
| Date | Event | Price |
|---|---|---|
| 12/20/2023 | Sold | $449,990$365/sqft |
Source:  elevateMLS #9949633 Report a problem elevateMLS #9949633 Report a problem | ||
| 11/28/2023 | Pending sale | $449,990$365/sqft |
Source:  REcolorado as distributed by MLS GRID #3073392 Report a problem REcolorado as distributed by MLS GRID #3073392 Report a problem | ||
| 11/13/2023 | Price change | $449,990-3.2%$365/sqft |
Source:  Lokal Homes Report a problem Lokal Homes Report a problem | ||
| 9/6/2023 | Price change | $464,990-1.1%$377/sqft |
Source: REcolorado as distributed by MLS GRID #3073392 Report a problem | ||
| 8/19/2023 | Price change | $469,990-0.1%$381/sqft |
Source: elevateMLS #9949633 Report a problem | ||
| 6/19/2023 | Listed for sale | $470,499$382/sqft |
Source: elevateMLS #9949633 Report a problem | ||
Public tax history
Tax history is unavailable.
Neighborhood: West Colorado Springs
Nearby homes
- $485,5813 bd4 ba1.8k sqft3441 Drumlin Grv, Colorado Springs, CO 80907Sold

- $442,0082 bd2 ba1.2k sqft829 Beckton Hts, Colorado Springs, CO 80907Sold
- $406,9703 bd3 ba1.2k sqft837 Beckton Hts, Colorado Springs, CO 80907Sold
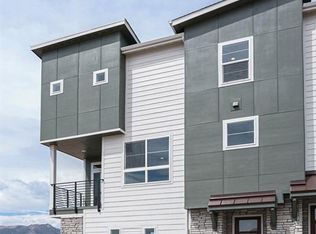
- $394,9902 bd3 ba1.1k sqft832 Beckton Hts, Colorado Springs, CO 80907New Construction

- $67,686-- bd-- ba-- sqft828 Beckton Hts, Colorado Springs, CO 80907Off Market
- $424,3552 bd3 ba1.1k sqft841 Beckton Hts, Colorado Springs, CO 80907Sold
- $424,9904 bd4 ba1.9k sqft3462 Bivy Point, Colorado Springs, CO 80907Sold
- $389,9902 bd3 ba1.1k sqft836 Beckton Hts, Colorado Springs, CO 80907Sold
Nearby schools
GreatSchools rating
- 6/10Jackson Elementary SchoolGrades: PK-5Distance: 0.8 mi
- 6/10Holmes Middle SchoolGrades: 6-8Distance: 1.1 mi
- 4/10Coronado High SchoolGrades: 9-12Distance: 0.8 mi
Schools provided by the listing agent
- District: Colorado Springs 11
Source: elevateMLS. This data may not be complete. We recommend contacting the local school district to confirm school assignments for this home.
Get a cash offer in 3 minutes
Find out how much your home could sell for in as little as 3 minutes with a no-obligation cash offer.
Estimated market value
$407,800
Get a cash offer in 3 minutes
Find out how much your home could sell for in as little as 3 minutes with a no-obligation cash offer.
Estimated market value
$407,800
Nearby cities
Nearby neighborhoods
- Briargate Real estate
- Central Colorado Springs Real estate
- Cimarron Hills Real estate
- East Colorado Springs Real estate
- Northeast Colorado Springs Real estate
- Northwest Colorado Springs Real estate
- Old Colorado City Real estate
- Powers Real estate
- Southeast Colorado Springs Real estate
- Southwest Colorado Springs Real estate
Nearby zip codes
Other Colorado Springs Topics
- Apartments for Rent in 80907
- Houses for Sale in 80907
- Houses for Rent in 80907
- 80907 Real Estate
- Colorado Springs Condos
- Houses for Sale in Colorado Springs
- Newest Listings in Colorado Springs
- Colorado Springs Home Values
- Colorado Springs Real Estate Agents
- Colorado Springs Refinance
- Colorado Springs Mortgage Rates
