Welcome to 833 Belvoir Hills Drive! Experience the perfect blend of 1950s character and contemporary comfort in this stunning, updated ranch-style home. Tucked away on a quiet street in the highly desirable Belvoir neighborhood, you are just minutes from the vibrant energy of Downtown Chattanooga while enjoying the calmness of an established community.
This isn't just a vintage home; it's a meticulously maintained residence that has been properly updated for future homeowners, with structural improvements completed with an encapsulation and 2 dehumidifiers, complemented by a brand-new roof and new energy-efficient Renewal by Anderson windows throughout.
The main level features a functional layout designed for both daily life and entertaining family and guests. Step into the spacious living room flooded with natural light, that flows into the formal dining room off the kitchen.
The Vintage-Chic Kitchen retains its original 1950s personality, and offers direct access to a private side patio--the ultimate spot for your morning coffee or relaxing evenings outside.
In addition to the formal living room, enjoy a large family room that provides the extra square footage modern families crave for movie night.
This floor plan offers 3 bedrooms and 2 full bathrooms complete the main level.
The walk-out basement level offers incredible utility and flexible space:
Stroll downstairs, and you'll find an additional room in the basement, perfect for a 4th bedroom, quiet home office, or fitness studio.
As well as the laundry room and a deep 1-car garage.
Included Appliances: Kitchen refrigerator, basement freezer, and the washer/dryer all remain with the home. Conveniently located minutes from local shopping and Restaurants. Only 11 Minutes away from CHA Airport. Plenty of options for top-rated schools including Belvoir Christian Academy located within walking distance, and Brainerd Baptist less than 5 minutes away. If you are searching for a home in Chattanooga, then be sure to schedule your tour of 833 Belvoir Hills Drive today and experience it for yourself!
Sold for $386,000
$386,000
833 Belvoir Hills Dr, Chattanooga, TN 37412
4beds
2,126sqft
Single Family Residence
Built in 1957
8,712 Square Feet Lot
$388,800 Zestimate®
$182/sqft
$2,132 Estimated rent
Home value
$388,800
$369,000 - $412,000
$2,132/mo
Zestimate® history
Owner options
List your home for rent
$2,132/mo
Rent Zestimate®
Find your next renter with Zillow Rental Manager. Plus, with online applications, you can quickly screen prospective tenants – for free.
$2,132/mo
Rent Zestimate®
Refinance and save
$2,312/mo
Est. payment
Refinancing to a lower rate could help reduce your monthly payments and save thousands over the life of the loan.
$2,312/mo
Est. payment
Explore your selling options
Work with a Zillow partner agent
Leverage their expertise and Zillow's premium Showcase listings to get your home seen by more buyers.
Get startedList with your own agent
Get your home in front of millions of buyers by listing it on Zillow.
Learn how to do itSell it yourself
Take full control of how buyers see your home on Zillow by listing For Sale by Owner (FSBO).
List your homeWhat's special
Updated ranch-style homeLarge family roomPrivate side patioBrand-new roofLaundry roomQuiet street
Zillow last checked:
Listing updated:
Listed by:
Justin Tate 423-827-4915,
Real Estate Partners Chattanooga LLC
Bought with:
Brieanne Maya, 368058
Crye-Leike, REALTORS
Source: Greater Chattanooga Realtors,MLS#: 1530664
Facts & features
Interior
Bedrooms & bathrooms
- Bedrooms: 4
- Bathrooms: 2
- Full bathrooms: 2
Primary bedroom
- Level: First
Bedroom
- Level: First
Bedroom
- Level: First
Primary bathroom
- Level: First
Bathroom
- Level: First
Other
- Level: First
Dining room
- Level: First
Family room
- Level: First
Kitchen
- Level: First
Laundry
- Level: Basement
Living room
- Level: First
Office
- Level: Basement
Heating
- Central, Electric
Cooling
- Central Air, Electric
Appliances
- Included: Dishwasher, Electric Water Heater, Free-Standing Electric Range, Microwave, Refrigerator, Washer/Dryer
- Laundry: In Basement
Features
- Ceiling Fan(s), Tub/shower Combo, En Suite, Breakfast Room, Separate Dining Room
- Flooring: Carpet, Hardwood, Tile
- Windows: Insulated Windows
- Basement: Finished,Partial
- Has fireplace: No
Interior area
- Total structure area: 2,126
- Total interior livable area: 2,126 sqft
- Finished area above ground: 1,890
Property
Parking
- Total spaces: 1
- Parking features: Asphalt, Basement, Driveway, Paved, Garage Faces Front
- Attached garage spaces: 1
Features
- Levels: Two
- Patio & porch: Patio, Porch, Side Porch
- Exterior features: Private Entrance, Rain Gutters
- Fencing: Fenced
Lot
- Size: 8,712 Square Feet
- Dimensions: 100 x 110
- Features: Few Trees, Gentle Sloping, Landscaped
Details
- Parcel number: 157p F 022
- Special conditions: Standard
Construction
Type & style
- Home type: SingleFamily
- Property subtype: Single Family Residence
Materials
- Block, Brick, Vinyl Siding
- Foundation: Block
- Roof: Shingle
Condition
- Updated/Remodeled
- New construction: No
- Year built: 1957
Utilities & green energy
- Sewer: Public Sewer
- Water: Public
- Utilities for property: Electricity Connected, Sewer Connected, Water Connected
Community & HOA
Community
- Security: Smoke Detector(s)
- Subdivision: Mount Belvoir
HOA
- Has HOA: No
Location
- Region: Chattanooga
Financial & listing details
- Price per square foot: $182/sqft
- Tax assessed value: $328,400
- Annual tax amount: $1,943
- Date on market: 3/19/2026
- Listing terms: Cash,Conventional,FHA,VA Loan
- Road surface type: Asphalt
Price history
| Date | Event | Price |
|---|---|---|
| 5/20/2026 | Sold | $386,000-3.5%$182/sqft |
Source: Greater Chattanooga Realtors #1530664 Report a problem | ||
| 4/14/2026 | Contingent | $399,900$188/sqft |
Source: Greater Chattanooga Realtors #1530664 Report a problem | ||
| 3/19/2026 | Listed for sale | $399,900+27%$188/sqft |
Source: Greater Chattanooga Realtors #1530664 Report a problem | ||
| 5/10/2022 | Sold | $315,000+125%$148/sqft |
Source: Public Record Report a problem | ||
| 2/28/2017 | Sold | $140,000+0.1%$66/sqft |
Source: Public Record Report a problem | ||
| 2/1/2017 | Pending sale | $139,900$66/sqft |
Source: Keller Williams - Chattanooga - East Brainerd #1255138 Report a problem | ||
| 1/18/2017 | Price change | $139,900-3.5%$66/sqft |
Source: Keller Williams - Chattanooga - East Brainerd #1255138 Report a problem | ||
| 1/3/2017 | Price change | $145,000-3.3%$68/sqft |
Source: Keller Williams - Chattanooga - East Brainerd #1255138 Report a problem | ||
| 12/13/2016 | Price change | $149,900-3.3%$71/sqft |
Source: Keller Williams - Chattanooga - East Brainerd #1255138 Report a problem | ||
| 11/8/2016 | Listed for sale | $155,000+32.5%$73/sqft |
Source: Keller Williams - Chattanooga - East Brainerd #1255138 Report a problem | ||
| 6/6/2012 | Sold | $117,000+1.7%$55/sqft |
Source: Public Record Report a problem | ||
| 2/29/2012 | Listed for sale | $115,000+6.5%$54/sqft |
Source: Keller Williams Realty #1175007 Report a problem | ||
| 6/27/2011 | Sold | $108,000-8.1%$51/sqft |
Source: Public Record Report a problem | ||
| 3/25/2011 | Price change | $117,500-2.1%$55/sqft |
Source: Prudential RealtyCenter #1157909 Report a problem | ||
| 1/28/2011 | Listed for sale | $120,000+33.3%$56/sqft |
Source: Prudential RealtyCenter #1157909 Report a problem | ||
| 5/15/2001 | Sold | $90,000$42/sqft |
Source: Public Record Report a problem | ||
Public tax history
| Year | Property taxes | Tax assessment |
|---|---|---|
| 2025 | $2,114 +8.8% | $82,100 +63.2% |
| 2024 | $1,943 | $50,300 |
| 2023 | $1,943 | $50,300 |
| 2022 | $1,943 +72.7% | $50,300 |
| 2021 | $1,125 +25.6% | $50,300 +55.2% |
| 2020 | $896 | $32,400 |
| 2019 | $896 | $32,400 |
| 2018 | $896 -41% | $32,400 |
| 2017 | $1,518 +7.3% | $32,400 |
| 2016 | $1,415 | -- |
| 2015 | $1,415 | $29,275 |
| 2014 | $1,415 -12.2% | -- |
| 2013 | $1,611 | $29,275 -7.8% |
| 2012 | $1,611 | $31,750 |
| 2011 | $1,611 | $31,750 |
| 2010 | $1,611 +7.9% | $31,750 |
| 2009 | $1,494 | $31,750 +14.4% |
| 2008 | -- | $27,750 |
| 2007 | -- | $27,750 |
| 2006 | -- | $27,750 |
| 2005 | -- | $27,750 +16.2% |
| 2004 | -- | $23,875 |
| 2003 | -- | $23,875 |
| 2002 | -- | $23,875 |
| 2001 | -- | $23,875 +10.7% |
| 2000 | -- | $21,575 |
Find assessor info on the county website
Neighborhood: 37412
Nearby homes
- $259,800-- bd2 ba1.5k sqft829 Belvoir Hills Dr, Chattanooga, TN 37412Off Market
- $296,300-- bd2 ba2.1k sqft806 Belvoir Hills Cir, Chattanooga, TN 37412Off Market
- $288,7003 bd2 ba1.6k sqft839 Belvoir Hills Dr, Chattanooga, TN 37412Off Market
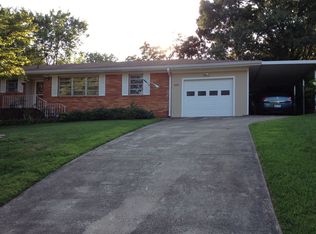
- $380,1003 bd3 ba2k sqft802 Belvoir Hills Cir, Chattanooga, TN 37412Off Market
- $278,400-- bd2 ba1.4k sqft810 Belvoir Hills Cir, Chattanooga, TN 37412Off Market
- $245,300-- bd1 ba1.3k sqft834 Belvoir Hills Dr, Chattanooga, TN 37412Off Market
- $206,900-- bd1 ba2k sqft830 Belvoir Hills Dr, Chattanooga, TN 37412Off Market
- $273,300-- bd2 ba1.5k sqft825 Belvoir Hills Dr, Chattanooga, TN 37412Off Market
Nearby schools
GreatSchools rating
- 3/10East Ridge Elementary SchoolGrades: PK-5Distance: 0.5 mi
- 4/10East Ridge Middle SchoolGrades: 6-8Distance: 1.1 mi
- 3/10East Ridge High SchoolGrades: 9-12Distance: 1.1 mi
Schools provided by the listing agent
- Elementary: East Ridge Elementary
- Middle: East Ridge Middle
- High: East Ridge High
Source: Greater Chattanooga Realtors. This data may not be complete. We recommend contacting the local school district to confirm school assignments for this home.
Get a cash offer in 3 minutes
Find out how much your home could sell for in as little as 3 minutes with a no-obligation cash offer.
Estimated market value
$388,800
Get a cash offer in 3 minutes
Find out how much your home could sell for in as little as 3 minutes with a no-obligation cash offer.
Estimated market value
$388,800
- Tennessee
- Hamilton County
- East Ridge
- 37412
- 833 Belvoir Hills Dr
