Beautifully maintained and truly turn-key, this 3-bedroom, 2.5-bath townhome is the kind of home where you can simply move in and start enjoying everything Winter Garden has to offer from day one, all while being located in the highly sought-after Golf Cart District just moments from the heart of charming Downtown Winter Garden! From the moment you walk in, you’re welcomed by bright, open living spaces, thoughtful design, and timeless finishes that make the home feel warm, elevated, and instantly inviting. Plantation shutters throughout add that polished custom touch, while the open-concept layout creates the perfect flow for both everyday living and entertaining. Upstairs, the spacious primary suite feels like its own private retreat, thoughtfully positioned away from the guest rooms so you can truly enjoy your own space. Wake up to beautiful open skies and unwind each evening with stunning sunset views right from your bedroom. This is townhome living exactly how it should be. Where else in Winter Garden can you enjoy a home like this, have pool access just a short walk away, and spend your weekends enjoying life instead of worrying about exterior upkeep? Lock it, leave it, travel when you want, and come home to a space that always feels effortlessly cared for. And the location? It’s hard to beat! Bending Oak Trail offers that true neighborhood feel with peaceful evening walks, friendly neighbors, and a sense of community that makes you feel right at home, all while being just moments from the heart of Downtown Winter Garden—one of Central Florida’s most beloved downtowns, known for its brick-lined streets, incredible local restaurants, charming boutiques, cozy coffee shops, weekend Farmer’s Market, and year-round community events that make this area so special. Hop on your golf cart and head down Plant Street for your morning coffee, dinner with friends, shopping, or an evening stroll. Even better, you’re right next to the West Orange Trail, making morning bike rides, walks, and outdoor living part of your everyday lifestyle. With quick access to 429, the Turnpike, SR-50, Disney, Downtown Orlando, and Orlando International Airport, convenience is seamlessly built into daily life. Winter Garden continues to be one of Central Florida’s most sought-after communities, and opportunities to own something this move-in ready, this well-located, and at this price point are incredibly hard to find.
Sold for $392,500
$392,500
833 BENDING OAK TRAIL, WINTER GARDEN, FL 34787
3beds
1,789sqft
Townhouse
Built in 2009
2,240 Square Feet Lot
$392,700 Zestimate®
$219/sqft
$2,552 Estimated rent
Home value
$392,700
$373,000 - $412,000
$2,552/mo
Zestimate® history
Owner options
List your home for rent
$2,552/mo
Rent Zestimate®
Find your next renter with Zillow Rental Manager. Plus, with online applications, you can quickly screen prospective tenants – for free.
$2,552/mo
Rent Zestimate®
Refinance and save
$3,258/mo
Est. payment
Refinancing to a lower rate could help reduce your monthly payments and save thousands over the life of the loan.
$3,258/mo
Est. payment
Explore your selling options
Work with a Zillow partner agent
Leverage their expertise and Zillow's premium Showcase listings to get your home seen by more buyers.
Get startedList with your own agent
Get your home in front of millions of buyers by listing it on Zillow.
Learn how to do itSell it yourself
Take full control of how buyers see your home on Zillow by listing For Sale by Owner (FSBO).
List your homeWhat's special
Timeless finishesBright open living spacesOpen-concept layoutSpacious primary suitePrivate retreatPlantation shutters throughoutBrick-lined streets
Zillow last checked:
Listing updated:
Listed by:
Lauren Bouchard 352-978-6837,
GLOBAL FLORIDA REALTY 407-380-3030
Bought with:
Cristan Brumley, 3637054
KELLER WILLIAMS REALTY AT THE PARKS
Source: Stellar MLS,MLS#: O6403683 Originating MLS: Orlando Regional
Originating MLS: Orlando Regional
Facts & features
Interior
Bedrooms & bathrooms
- Bedrooms: 3
- Bathrooms: 3
- Full bathrooms: 2
- 1/2 bathrooms: 1
Primary bedroom
- Features: Walk-In Closet(s)
- Level: Second
- Area: 208 Square Feet
- Dimensions: 16x13
Kitchen
- Level: First
- Area: 440 Square Feet
- Dimensions: 20x22
Living room
- Level: First
- Area: 224 Square Feet
- Dimensions: 16x14
Heating
- Electric
Cooling
- Central Air
Appliances
- Included: Dishwasher, Disposal, Dryer, Microwave, Range, Refrigerator, Washer, Wine Refrigerator
- Laundry: Laundry Room, Upper Level
Features
- Ceiling Fan(s), Eating Space In Kitchen, Other, Solid Wood Cabinets, Stone Counters, Walk-In Closet(s)
- Flooring: Carpet, Tile
- Has fireplace: No
Interior area
- Total structure area: 2,290
- Total interior livable area: 1,789 sqft
Property
Parking
- Total spaces: 1
- Parking features: Garage - Attached
- Attached garage spaces: 1
Features
- Levels: Two
- Stories: 2
- Exterior features: Other
Lot
- Size: 2,240 Square Feet
Details
- Parcel number: 222227612400400
- Zoning: PUD
- Special conditions: None
Construction
Type & style
- Home type: Townhouse
- Property subtype: Townhouse
Materials
- Block, Stucco
- Foundation: Slab
- Roof: Shingle
Condition
- New construction: No
- Year built: 2009
Utilities & green energy
- Sewer: Public Sewer
- Water: Public
- Utilities for property: Electricity Available, Water Available
Community & HOA
Community
- Features: Deed Restrictions, Golf Carts OK, Golf, Park, Playground, Pool, Sidewalks
- Security: Security System Owned
- Pet fee: $0 monthly
- Subdivision: OAKS/BRANDY LAKE O
HOA
- Has HOA: Yes
- Services included: Community Pool, Reserve Fund, Pest Control, Pool Maintenance
- HOA fee: $447 monthly
- HOA name: Vista Community Association Management
Location
- Region: Winter Garden
Financial & listing details
- Price per square foot: $219/sqft
- Tax assessed value: $353,218
- Annual tax amount: $4,031
- Date on market: 5/8/2026
- Cumulative days on market: 31 days
- Listing terms: Cash,Conventional
- Ownership: Fee Simple
- Total actual rent: 0
- Electric utility on property: Yes
- Road surface type: Asphalt, Paved
Price history
| Date | Event | Price |
|---|---|---|
| 7/13/2026 | Sold | $392,500-1.6%$219/sqft |
Source:  Stellar MLS #O6403683 Report a problem Stellar MLS #O6403683 Report a problem | ||
| 7/8/2026 | Contingent | $399,000$223/sqft |
Source: Stellar MLS #O6403683 Report a problem | ||
| 6/8/2026 | Pending sale | $399,000$223/sqft |
Source: Stellar MLS #O6403683 Report a problem | ||
| 5/18/2026 | Price change | $399,000-6.1%$223/sqft |
Source: Stellar MLS #O6403683 Report a problem | ||
| 5/13/2026 | Price change | $425,000-2.3%$238/sqft |
Source: Stellar MLS #O6403683 Report a problem | ||
| 5/9/2026 | Listed for sale | $435,000+43.6%$243/sqft |
Source: Stellar MLS #O6403683 Report a problem | ||
| 7/12/2024 | Listing removed | $303,000+6.3%$169/sqft |
Source: Stellar MLS #O5932569 Report a problem | ||
| 6/25/2021 | Sold | $285,000-5.9%$159/sqft |
Source: Public Record Report a problem | ||
| 4/9/2021 | Pending sale | $303,000+9.4%$169/sqft |
Source: Stellar MLS #O5932569 Report a problem | ||
| 3/26/2021 | Sold | $277,000-8.6%$155/sqft |
Source: Public Record Report a problem | ||
| 3/25/2021 | Listed for sale | $303,000+57.9%$169/sqft |
Source: Stellar MLS #O5932569 Report a problem | ||
| 12/22/2016 | Sold | $191,900$107/sqft |
Source: Public Record Report a problem | ||
| 10/29/2016 | Pending sale | $191,900$107/sqft |
Source: RE/MAX ASSURED #O5472860 Report a problem | ||
| 10/26/2016 | Listed for sale | $191,900+17.7%$107/sqft |
Source: RE/MAX ASSURED #O5472860 Report a problem | ||
| 1/7/2010 | Sold | $163,000$91/sqft |
Source: Public Record Report a problem | ||
Public tax history
| Year | Property taxes | Tax assessment |
|---|---|---|
| 2024 | $3,828 +3.8% | $279,847 +3% |
| 2023 | $3,688 +3.1% | $271,696 +3% |
| 2022 | $3,575 +49.7% | $263,783 +41.4% |
| 2021 | $2,389 +0.9% | $186,528 +1.4% |
| 2020 | $2,368 +1.2% | $183,953 +2.3% |
| 2019 | $2,340 +1.1% | $179,817 +1.9% |
| 2018 | $2,315 | $176,464 +2.1% |
| 2017 | $2,315 +2.9% | $172,834 +9.2% |
| 2016 | $2,251 | $158,310 +7.7% |
| 2015 | -- | $146,971 +2.9% |
| 2014 | -- | $142,869 +12.8% |
| 2013 | -- | $126,708 -1.4% |
| 2012 | -- | $128,471 -3.2% |
| 2011 | -- | $132,712 -1.8% |
| 2010 | -- | $135,114 +800.8% |
| 2009 | -- | $15,000 -19.5% |
| 2008 | $294 -6.7% | $18,624 -6.9% |
| 2007 | $315 | $20,000 |
Find assessor info on the county website
Neighborhood: 34787
Nearby homes
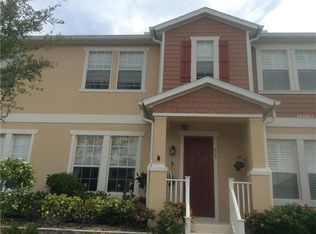
- $365,1003 bd3 ba1.6k sqft829 Bending Oak Trl, Winter Garden, FL 34787Off Market
- $382,1003 bd2 ba1.6k sqft837 Bending Oak Trl, Winter Garden, FL 34787Off Market
- $366,3003 bd2 ba1.6k sqft841 Bending Oak Trl, Winter Garden, FL 34787Off Market
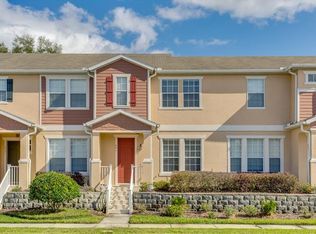
- $499,1004 bd3 ba2.2k sqft825 Bending Oak Trl, Winter Garden, FL 34787Off Market
- $516,6004 bd4 ba2.4k sqft845 Bending Oak Trl, Winter Garden, FL 34787Off Market
- $493,7004 bd4 ba2.4k sqft821 Bending Oak Trl, Winter Garden, FL 34787Off Market
- $495,0005 bd3 ba2.2k sqft849 Bending Oak Trl, Winter Garden, FL 34787Sold
- $372,2003 bd2 ba1.6k sqft817 Bending Oak Trl, Winter Garden, FL 34787Off Market
Nearby schools
GreatSchools rating
- 9/10Tildenville Elementary SchoolGrades: PK-5Distance: 0.4 mi
- 4/10Lakeview Middle SchoolGrades: 6-9Distance: 0.6 mi
- 7/10West Orange High SchoolGrades: 9-12Distance: 2.1 mi
Schools provided by the listing agent
- Elementary: Tildenville Elem
- Middle: Lakeview Middle
- High: West Orange High
Source: Stellar MLS. This data may not be complete. We recommend contacting the local school district to confirm school assignments for this home.
Get a cash offer in 3 minutes
Find out how much your home could sell for in as little as 3 minutes with a no-obligation cash offer.
Estimated market value
$392,700
Get a cash offer in 3 minutes
Find out how much your home could sell for in as little as 3 minutes with a no-obligation cash offer.
Estimated market value
$392,700
- Florida
- Orange County
- Winter Garden
- 34787
- 833 BENDING OAK TRAIL
Nearby cities
Nearby neighborhoods
Nearby zip codes
Other Winter Garden Topics
