Skip main navigation
Off market
Street View
  • $580,900

    833 Bliss Dr, Fort Mill, SC 29715

    2beds
    1,799sqft
    SingleFamily
    Built in 2018
    0.26 Acres Lot
    $580,900 Zestimate®
    $323/sqft
    $2,487 Estimated rent

    Home value

    $580,900

    $552,000 - $610,000

    $2,487/mo

    Zestimate® history
    Loading
    Loading...

    Owner options

    List your home for rent

    $2,487/mo

    Rent Zestimate®

    Find your next renter with Zillow Rental Manager. Plus, with online applications, you can quickly screen prospective tenants – for free.

    Learn more

    $2,487/mo

    Rent Zestimate®

    Refinance and save

    $3,619/mo

    Est. payment

    Refinancing to a lower rate could help reduce your monthly payments and save thousands over the life of the loan.

    See today's rates

    $3,619/mo

    Est. payment

    Explore your selling options

    Work with a Zillow partner agent

    Leverage their expertise and Zillow's premium Showcase listings to get your home seen by more buyers.

    Get started

    List with your own agent

    Get your home in front of millions of buyers by listing it on Zillow.

    Learn how to do it

    Sell it yourself

    Take full control of how buyers see your home on Zillow by listing For Sale by Owner (FSBO).

    List your home

    What's special

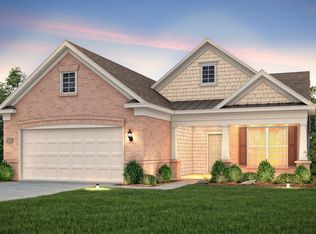
    An amazing quarter acre home site with tons of curb appeal in a Del Webb 55+ community. This 2BR/2BA Abbeyville floor plan features a spacious gathering room with stack stone gas log fireplace and adjoining sun room. The kitchen is enhanced with quartz counter tops, soft close cabinetry and an elite Kitchen Aid appliance suite. The included study is made private with essential french doors. Upgrades include a large walk in pantry, trey ceiling in the master bedroom, window treatments, low maintenance hardwood flooring, screened in porch, open patio, plus a completely finished and painted 2 car garage with insulated garage door. This home is minutes from the lifestyle center, which features a ballroom, meeting and club rooms, fitness center, pickle-ball courts, tennis courts, bocce courts, pools and a dog park.

    This property is off market, which means it's not currently listed for sale or rent on Zillow. This may be different from what's available on other websites or public sources.

    Facts & features

    Interior

    Bedrooms & bathrooms
    • Bedrooms: 2
    • Bathrooms: 2
    • Full bathrooms: 2
    Heating
    • Forced air, Gas
    Cooling
    • Central
    Appliances
    • Included: Dishwasher, Dryer, Garbage disposal, Microwave, Range / Oven, Refrigerator, Washer
    • Laundry: Main Level
    Features
    • Ceiling Fan(s), Kitchen Island, Pantry, Walk-In Closet(s), Tray Ceiling(s), Wired for Data, Open Floorplan
    • Flooring: Carpet, Hardwood
    • Windows: Insulated Windows, Window Treatments
    • Basement: None
    • Attic: Pull Down Stairs, Other
    • Has fireplace: Yes
    • Fireplace features: Family Room
    Interior area
    • Total interior livable area: 1,799 sqft
    • Finished area below ground: 0

    Property

    Parking
    • Total spaces: 4
    • Parking features: Garage - Attached
    Features
    • Exterior features: Stone, Vinyl, Cement / Concrete
    • Has view: Yes
    • View description: Park
    Lot
    • Size: 0.26 Acres
    • Features: Level
    Details
    • Parcel number: 0202102332
    • Zoning: RD-I
    • Special conditions: Standard

    Construction

    Type & style
    • Home type: SingleFamily
    • Architectural style: Ranch
    Materials
    • Roof: Asphalt
    Condition
    • Year built: 2018
    Details
    • Builder model: Abbyville
    • Builder name: Pulte

    Utilities & green energy

    • Water: County Water
    • Utilities for property: Natural Gas

    Community & neighborhood

    Security
    • Security features: Security, Carbon Monoxide Detector(s)
    Community
    • Community features: Fitness Center, Fifty Five Plus Active Community
    Senior living
    • Senior community: Yes
    Location
    • Region: Fort Mill

    HOA & financial

    HOA
    • Has HOA: Yes
    • HOA fee: $270 monthly

    Other

    Other facts
    • BuildingFeatures: DSL/Cable Available
    • Flooring: Carpet, Laminate Wood
    • Heating: Forced Air, Gas Hot Air/Furnace
    • Appliances: Dishwasher, Refrigerator, Disposal, Gas Cooktop, Convection Oven, Exhaust Fan, Dryer, Microwave, Freezer, Gas Water Heater, Plumbed For Ice Maker, Range Hood, Oven, ENERGY STAR Qualified Dishwasher
    • InteriorFeatures: Ceiling Fan(s), Kitchen Island, Pantry, Walk-In Closet(s), Tray Ceiling(s), Wired for Data, Open Floorplan
    • ArchitecturalStyle: Ranch
    • GarageYN: true
    • AttachedGarageYN: true
    • HeatingYN: true
    • CoolingYN: true
    • FireplaceYN: 1
    • FoundationDetails: Slab
    • CommunityFeatures: Pool, Tennis Court(s), Clubhouse, Fitness Center, 55 and Older, Sidewalks, Street Lights, Cabana, Business Center, Pond, Recreation Area
    • RoomsTotal: 1
    • ConstructionMaterials: Stone, Vinyl, Aluminum, Concrete Block, Hardboard Siding
    • CurrentFinancing: Conventional, VA, Cash
    • FireplaceFeatures: Family Room
    • LotFeatures: Level
    • SeniorCommunityYN: true
    • OpenParkingSpaces: 2
    • BuilderName: Pulte
    • SpecialListingConditions: Standard
    • WindowFeatures: Insulated Windows, Window Treatments
    • FarmLandAreaUnits: Square Feet
    • ParkingFeatures: Driveway, Attached Garage, Garage Door Opener, Concrete, Garage - 2 Car, Keypad Entry, Parking Space - 2
    • CoveredSpaces: 2
    • OpenParkingYN: true
    • SecurityFeatures: Security, Carbon Monoxide Detector(s)
    • BelowGradeFinishedArea: 0
    • Attic: Pull Down Stairs, Other
    • LaundryFeatures: Main Level
    • WaterSource: County Water
    • Utilities: Natural Gas
    • StructureType: Site Built
    • RoadResponsibility: Publicly Maintained Road
    • AssociationName: CAMS
    • Zoning: RD-I
    • AssociationPhone: 877-672-2267
    • BuilderModel: Abbyville

    Price history

    DateEventPrice
    8/24/2019Listing removed$386,000$215/sqft
    Source: RE/MAX Executive #3519740 Report a problem
    8/24/2019Listed for sale$386,000+2.9%$215/sqft
    Source: RE/MAX Executive #3519740 Report a problem
    8/23/2019Sold$375,000-2.8%$208/sqft
    Source: Canopy MLS as distributed by MLS GRID #3519740 Report a problem
    7/16/2019Pending sale$386,000$215/sqft
    Source: RE/MAX Executive #3519740 Report a problem
    6/22/2019Listed for sale$386,000+7.3%$215/sqft
    Source: RE/MAX Executive #3519740 Report a problem
    8/10/2018Sold$359,794-0.4%$200/sqft
    Source: Public Record Report a problem
    6/27/2018Listed for sale$361,120$201/sqft
    Source: Del Webb Report a problem

    Public tax history

    YearProperty taxesTax assessment
    2025$4,825 -71.3%$20,036 -33.3%
    2024$16,809 +366.8%$30,048 +99.4%
    2023$3,600 +3%$15,066
    2022$3,495 +362.6%$15,066
    2021$756 $15,066
    2020-- $15,066 -31.1%
    2019-- $21,870 +2.8%
    2018-- $21,270 +445.4%
    2017-- $3,900

    Find assessor info on the county website

    Neighborhood: 29715

    Nearby schools

    GreatSchools rating
    Schools provided by the listing agent
    • Elementary: Springfield
    • Middle: Fort Mill
    • High: Nation Ford

    Source: The MLS. This data may not be complete. We recommend contacting the local school district to confirm school assignments for this home.

    Get a cash offer in 3 minutes
    Find out how much your home could sell for in as little as 3 minutes with a no-obligation cash offer.
    Estimated market value
    $580,900
    Get a cash offer in 3 minutes
    Find out how much your home could sell for in as little as 3 minutes with a no-obligation cash offer.
    Estimated market value
    $580,900