833 Branch Crossing Dr, Covington, LA 70435
Home value
$325,600
$296,000 - $355,000
$2,154/mo
Owner options
$2,154/mo
Rent Zestimate®
Find your next renter with Zillow Rental Manager. Plus, with online applications, you can quickly screen prospective tenants – for free.
$2,154/mo
Rent Zestimate®
$375/mo
Est. payment
Refinancing to a lower rate could help reduce your monthly payments and save thousands over the life of the loan.
$375/mo
Est. payment
Explore your selling options
Work with a Zillow partner agent
Leverage their expertise and Zillow's premium Showcase listings to get your home seen by more buyers.
Get startedList with your own agent
Get your home in front of millions of buyers by listing it on Zillow.
Learn how to do itSell it yourself
Take full control of how buyers see your home on Zillow by listing For Sale by Owner (FSBO).
List your homeWhat's special
Zillow last checked:
Listing updated:
Lindsay M Santana,
JW Property Services, LLC
Bridget L Mundell, 995714438
Engel & Volkers Slidell - Mand
Facts & features
Interior
Bedrooms & bathrooms
- Bedrooms: 4
- Bathrooms: 2
- Full bathrooms: 2
Primary bedroom
- Description: Lower Level, Ceiling Ht: 11, Flooring: Wood
- Area: 240 Square Feet
- Dimensions: 15.00 x 16.00
Bedroom
- Description: Lower Level, Ceiling Ht: 9, Flooring: Wood
- Area: 121 Square Feet
- Dimensions: 11.00 x 11.00
Bedroom
- Description: Lower Level, Ceiling Ht: 9, Flooring: Wood
- Area: 132 Square Feet
- Dimensions: 12.00 x 11.00
Bedroom
- Description: Lower Level, Ceiling Ht: 11, Flooring: Wood
- Area: 129.8 Square Feet
- Dimensions: 11.80 x 11.00
Primary bathroom
- Description: Lower Level, Ceiling Ht: 11, Flooring: Tile
- Area: 57.15 Square Feet
- Dimensions: 12.7 x 4.5
Bathroom
- Description: Lower Level, Ceiling Ht: 9, Flooring: Tile
- Area: 27.72 Square Feet
- Dimensions: 8.4 x 3.3
Dining room
- Description: Lower Level, Ceiling Ht: 11, Flooring: Tile
- Dimensions: 12.00 11.00
Garage
- Description: Lower Level, Flooring: Stained/Scored Concrete
- Area: 561.6 Square Feet
- Dimensions: 21.6 x 26.0
Kitchen
- Description: Lower Level, Ceiling Ht: 11, Flooring: Tile
- Area: 139.2 Square Feet
- Dimensions: 12.00 x 11.60
Living room
- Description: Lower Level, Ceiling Ht: 11, Flooring: Wood
- Area: 345.6 Square Feet
- Dimensions: 16.00 x 21.60
Patio
- Description: Lower Level, Flooring: Stained/Scored Concrete
- Area: 171.6 Square Feet
- Dimensions: 28.6 x 6.0
Heating
- Central, Other
Cooling
- Central Air, Other
Appliances
- Included: Disposal, Dishwasher, Microwave, Refrigerator, Stainless Steel Appliance(s), Range, Oven
Features
- Pantry, Tray Ceiling(s)
- Flooring: Tile, Wood, Painted/Stained, Concrete
- Has fireplace: Yes
- Fireplace features: Gas
Interior area
- Total structure area: 2,727
- Total interior livable area: 1,885 sqft
Property
Parking
- Total spaces: 2
- Parking features: Attached Garage
- Has garage: Yes
Features
- Levels: One
- Stories: 1
Lot
- Size: 1.21 Acres
- Dimensions: 240 x 32 x 187 x 184 x 263
- Features: Corner Lot
Details
- Parcel number: 23280
Construction
Type & style
- Home type: SingleFamily
- Architectural style: Traditional
- Property subtype: Single Family Residence
Materials
- Brick, Stucco
- Foundation: Slab
- Roof: Shingle
Condition
- Year built: 2016
- Major remodel year: 2016
Details
- Builder name: DSLD, LLC
Utilities & green energy
- Sewer: Other
- Water: Public
- Utilities for property: Natural Gas Available
Green energy
- Energy efficient items: Appliances, HVAC, Insulation, Windows
Community & HOA
Community
- Security: Carbon Monoxide Detector(s), Smoke Detector(s)
- Subdivision: The Savannahs
HOA
- Has HOA: Yes
- HOA fee: $375 annually
Location
- Region: Covington
Financial & listing details
- Tax assessed value: $270,385
- Annual tax amount: $2,846
- Date on market: 11/13/2025
- Listing terms: Bond for Deed
Price history
| Date | Event | Price |
|---|---|---|
| 12/2/2025 | Sold | -- |
Source: | ||
| 11/19/2025 | Contingent | $319,000$169/sqft |
Source: | ||
| 11/13/2025 | Listed for sale | $319,000$169/sqft |
Source: | ||
| 5/31/2016 | Sold | -- |
Source: | ||
Public tax history
| Year | Property taxes | Tax assessment |
|---|---|---|
| 2025 | $2,846 -4% | $27,039 |
| 2024 | $2,965 +18.1% | $27,039 +27.4% |
| 2023 | $2,511 +0% | $21,217 |
| 2022 | $2,511 +20.6% | $21,217 |
| 2021 | $2,083 -0.3% | $21,217 |
| 2020 | $2,090 -0.8% | $21,217 +3.2% |
| 2019 | $2,106 -0.1% | $20,566 |
| 2018 | $2,109 -17.8% | $20,566 |
| 2017 | $2,566 +903.9% | $20,566 +908.6% |
| 2016 | $256 | $2,039 0% |
| 2015 | $256 | $2,040 |
Neighborhood: 70435
Nearby homes
- $416,0003 bd2 ba2.2k sqft817 Branch Crossing Dr, Covington, LA 70435Off Market
- $390,7004 bd2 ba2.3k sqft824 Branch Crossing Dr, Covington, LA 70435Off Market
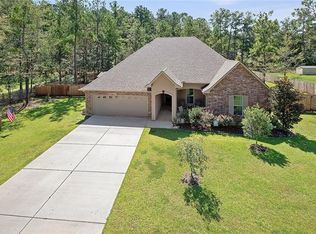
- $353,500-- bd-- ba2k sqft816 Branch Crossing Dr, Covington, LA 70435Off Market
- $435,500-- bd-- ba2.6k sqft832 Branch Crossing Dr, Covington, LA 70435Off Market
- $1,000-- bd-- ba-- sqft74066 River Rd, Covington, LA 70435Off Market
- $397,500-- bd-- ba2.2k sqft809 Branch Crossing Dr, Covington, LA 70435Off Market
- $444,600-- bd-- ba2.6k sqft808 Branch Crossing Dr, Covington, LA 70435Off Market
- $278,200-- bd-- ba1.6k sqft321 Knoll Pine Cir, Covington, LA 70435Off Market
Nearby schools
GreatSchools rating
- 6/10E. E. Lyon Elementary SchoolGrades: PK-3Distance: 1 mi
- 4/10William Pitcher Junior High SchoolGrades: 7-8Distance: 2.5 mi
- 5/10Covington High SchoolGrades: 9-12Distance: 2.7 mi
Get a cash offer in 3 minutes
$325,600
Get a cash offer in 3 minutes
$325,600
- Louisiana
- Saint Tammany Parish
- Covington
- 70435
- 833 Branch Crossing Dr